
Bathroom · Shower Fixtures
Shower Control
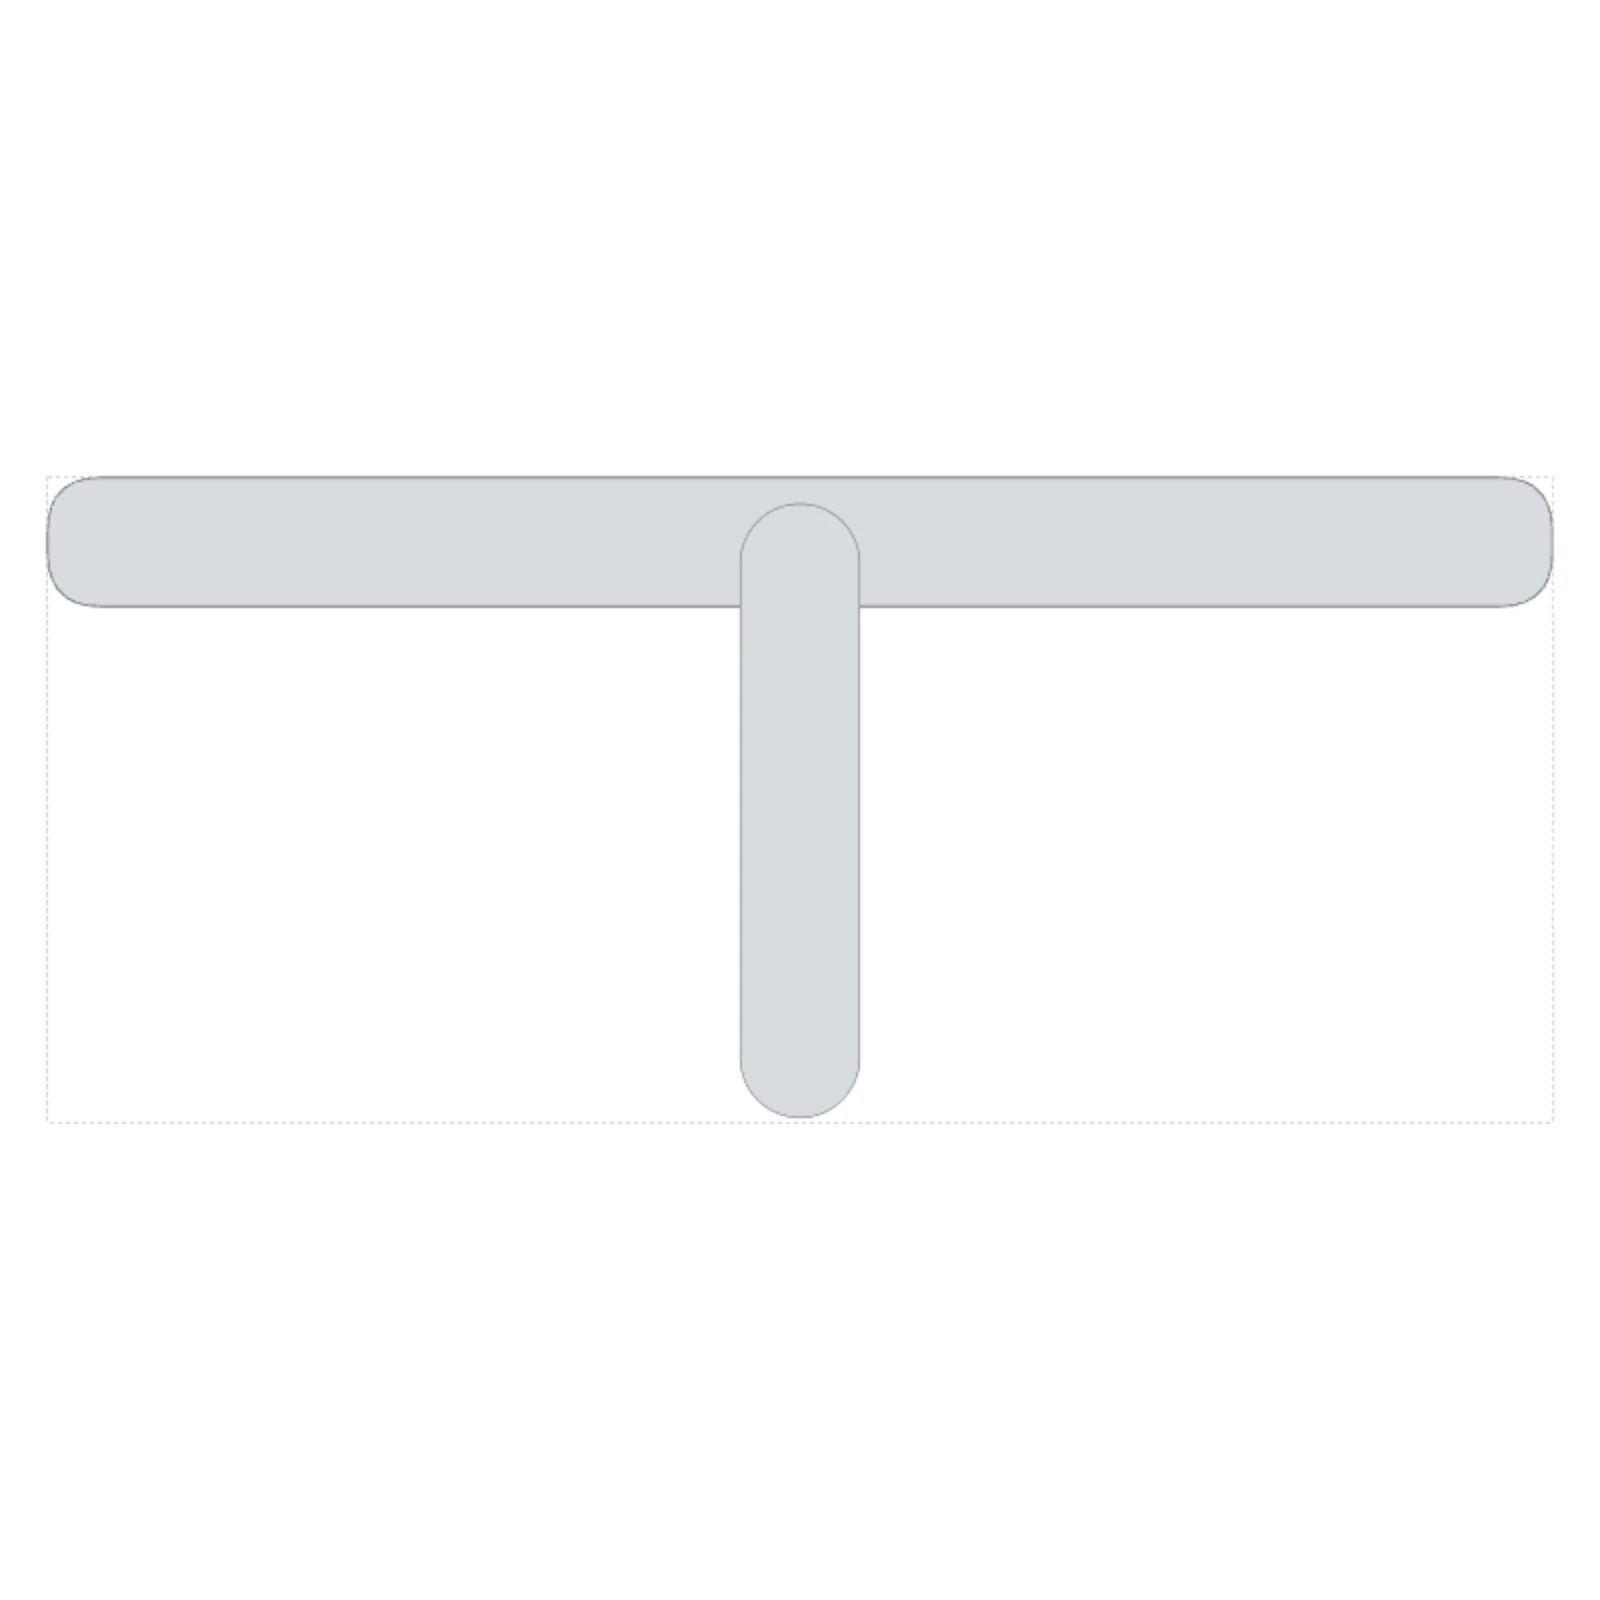
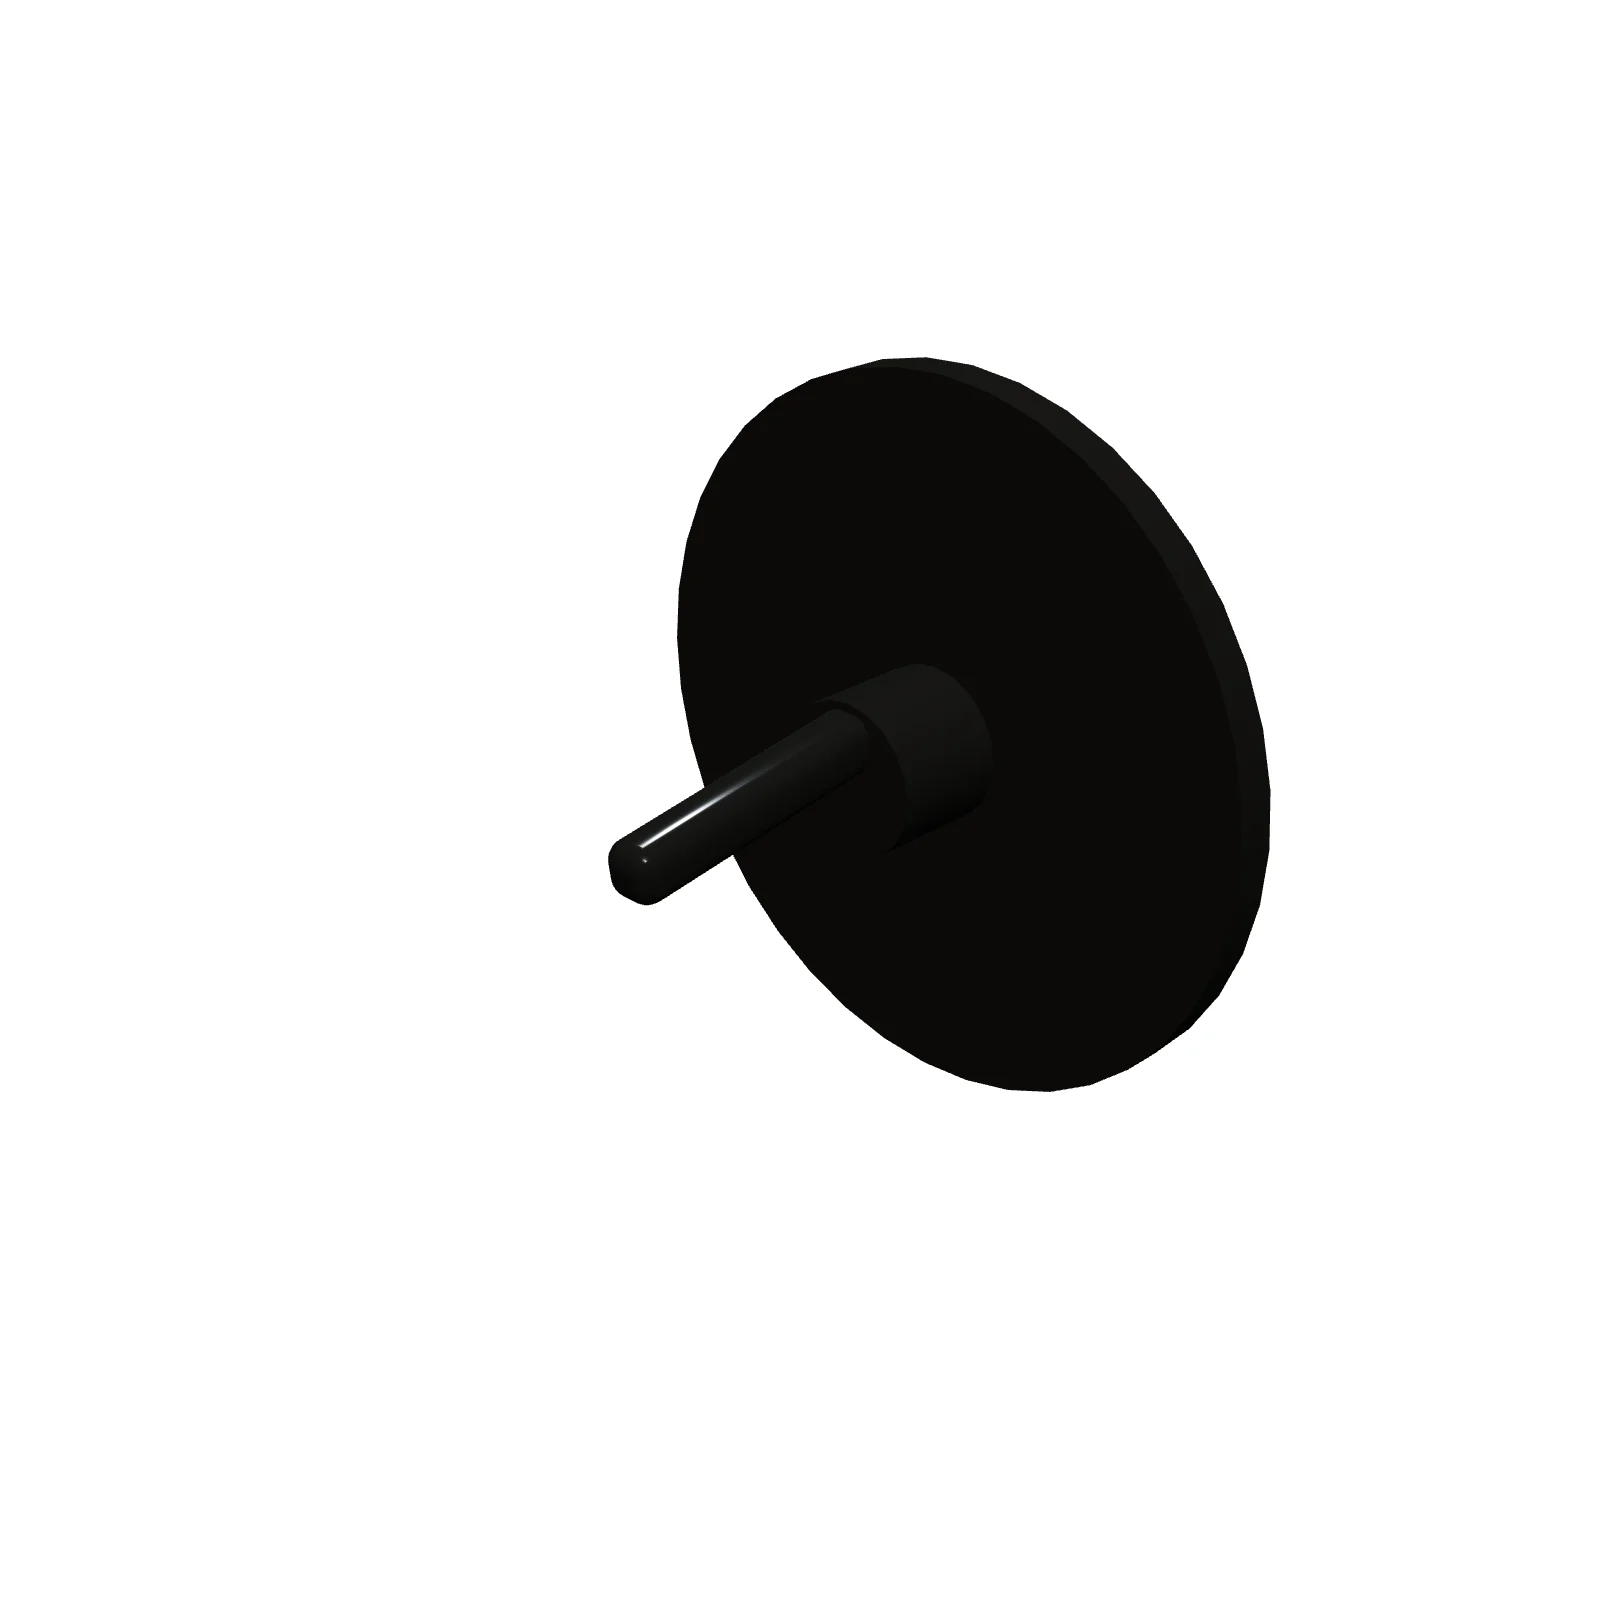
Width 7″Depth 3″Height 7″Shape rectangle
Overview
A shower control is the single-handle valve trim on the shower wall that turns the water on and sets the temperature. Every shower needs one, and it is placed where it can be reached easily before stepping under the spray.
Sizing & placement
The trim is 7 inches by 7 inches and projects 3 inches from the wall. Its default bottom edge is 44 inches above the floor, putting the handle near the 48-inch height common in practice; you can change it. Placing it near the entry lets you turn it on without getting wet.
Where it works
All bathroom showers and tub-shower combos; suits any style.
Specifications
| Width | 7 in |
|---|---|
| Depth | 3 in |
| Height | 7 in |
| Shape | rectangle |
| Size class | small |
| Room types | bathroom |
| Default color | #D8DCE0 |
Configurable options
- Color — any hex value
Frequently asked questions
- What are the dimensions of the shower control?
- It is 7 inches wide, 7 inches tall, and 3 inches deep, mounted by default with its bottom edge 44 inches above the floor.
- Where should the control go?
- Close to the shower entry, so you can reach it and adjust the temperature without stepping into the spray.
More shower fixtures
Related guides
Place the Shower Control in your own floor plan
Open RoomSketch3DIncluded with RoomSketch3D — $19.99 one-time purchase, the full catalog included. No subscription.