
Bathroom · Shower Fixtures
Shower Control with Diverter

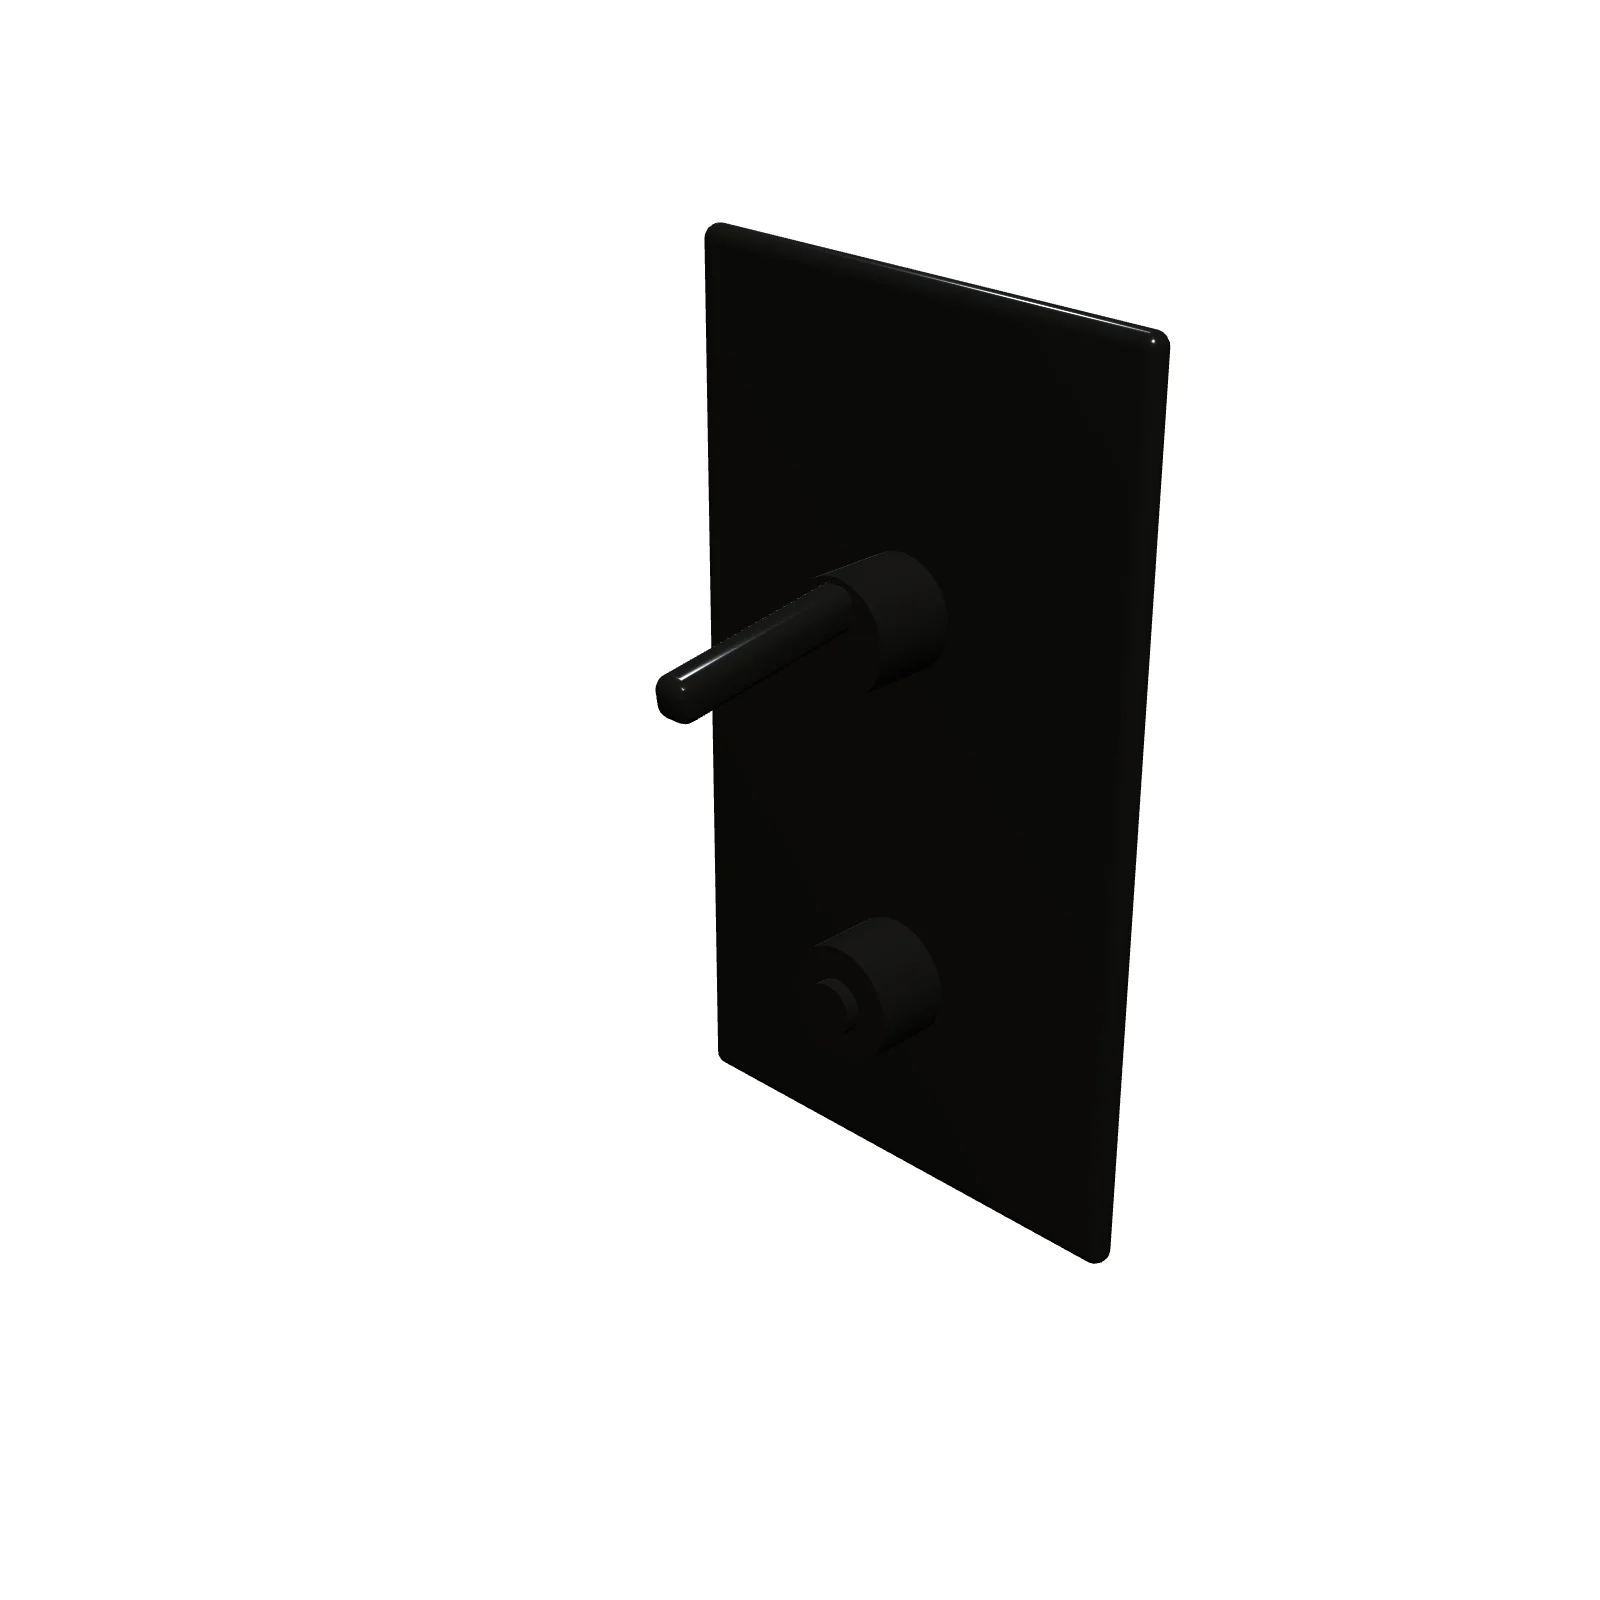
Overview
A shower control with diverter is valve trim with a handle for temperature plus a separate knob that sends water to a different outlet, such as from a tub spout to a shower head or from a fixed head to a hand shower. It suits tub-shower combos and showers with two outlets.
Sizing & placement
The trim is 7 inches wide, 12 inches tall, and projects 3 inches from the wall. Its default bottom edge sits 40 inches above the floor, which you can change. Over a tub, place it on the plumbing wall above the spout, within reach from outside the tub.
Where it works
Tub-shower combos and showers with a hand shower or second head in bathrooms; suits any style.
Specifications
| Width | 7 in |
|---|---|
| Depth | 3 in |
| Height | 12 in |
| Shape | rectangle |
| Size class | small |
| Room types | bathroom |
| Default color | #D8DCE0 |
Configurable options
- Color — any hex value
Frequently asked questions
- How big is the shower control with diverter?
- It is 7 inches wide, 12 inches tall, and 3 inches deep, mounted by default with its bottom edge 40 inches above the floor.
- When do I need a diverter?
- When one control feeds more than one outlet, such as a tub spout and a shower head, or a fixed head and a hand shower.
More shower fixtures
Related guides
Place the Shower Control with Diverter in your own floor plan
Open RoomSketch3DIncluded with RoomSketch3D — $19.99 one-time purchase, the full catalog included. No subscription.