
Bathroom · Shower Fixtures
Tub Spout
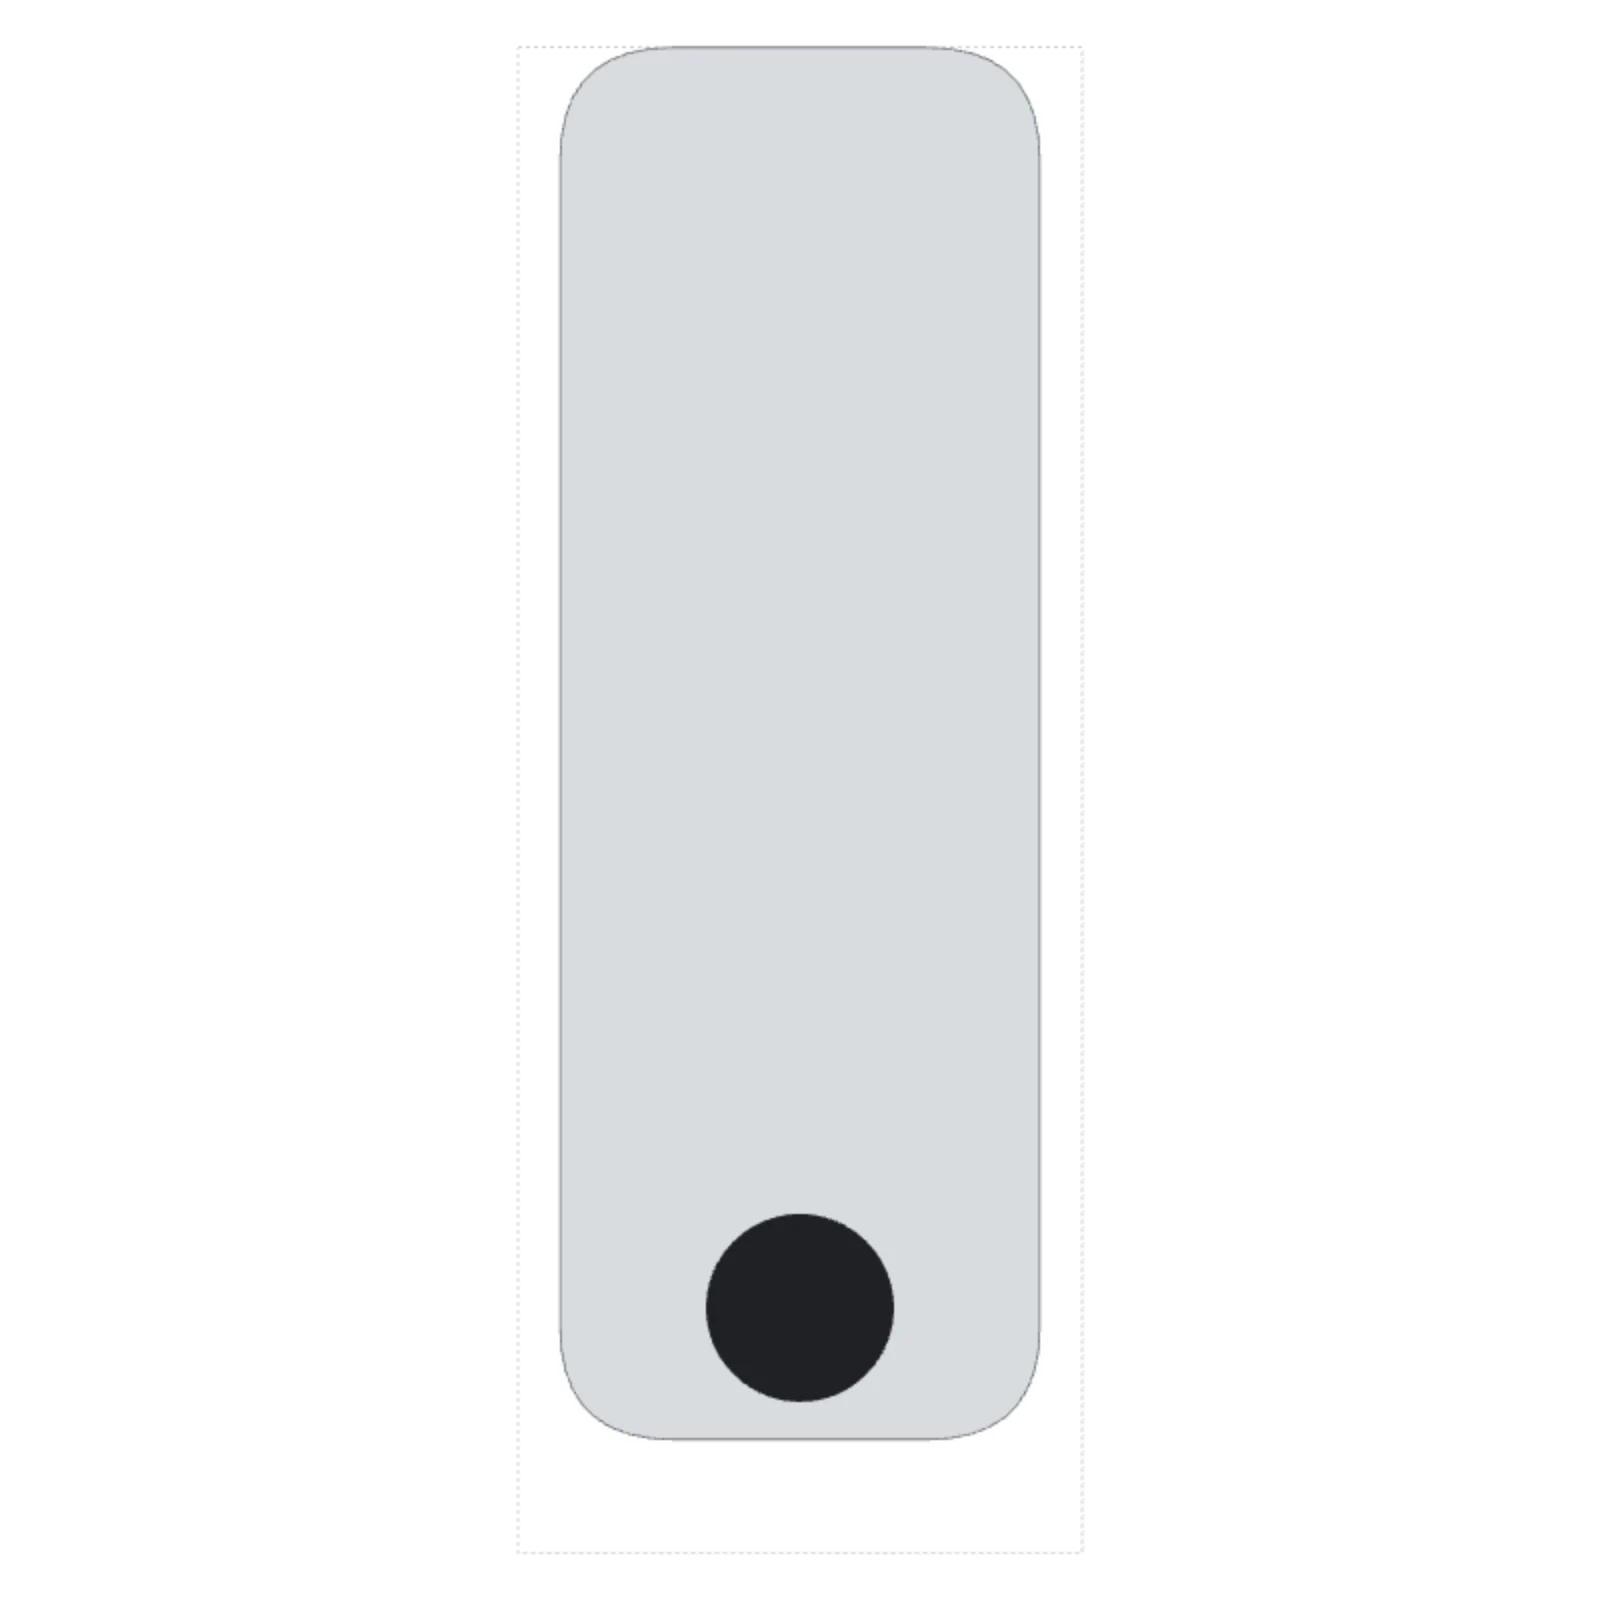
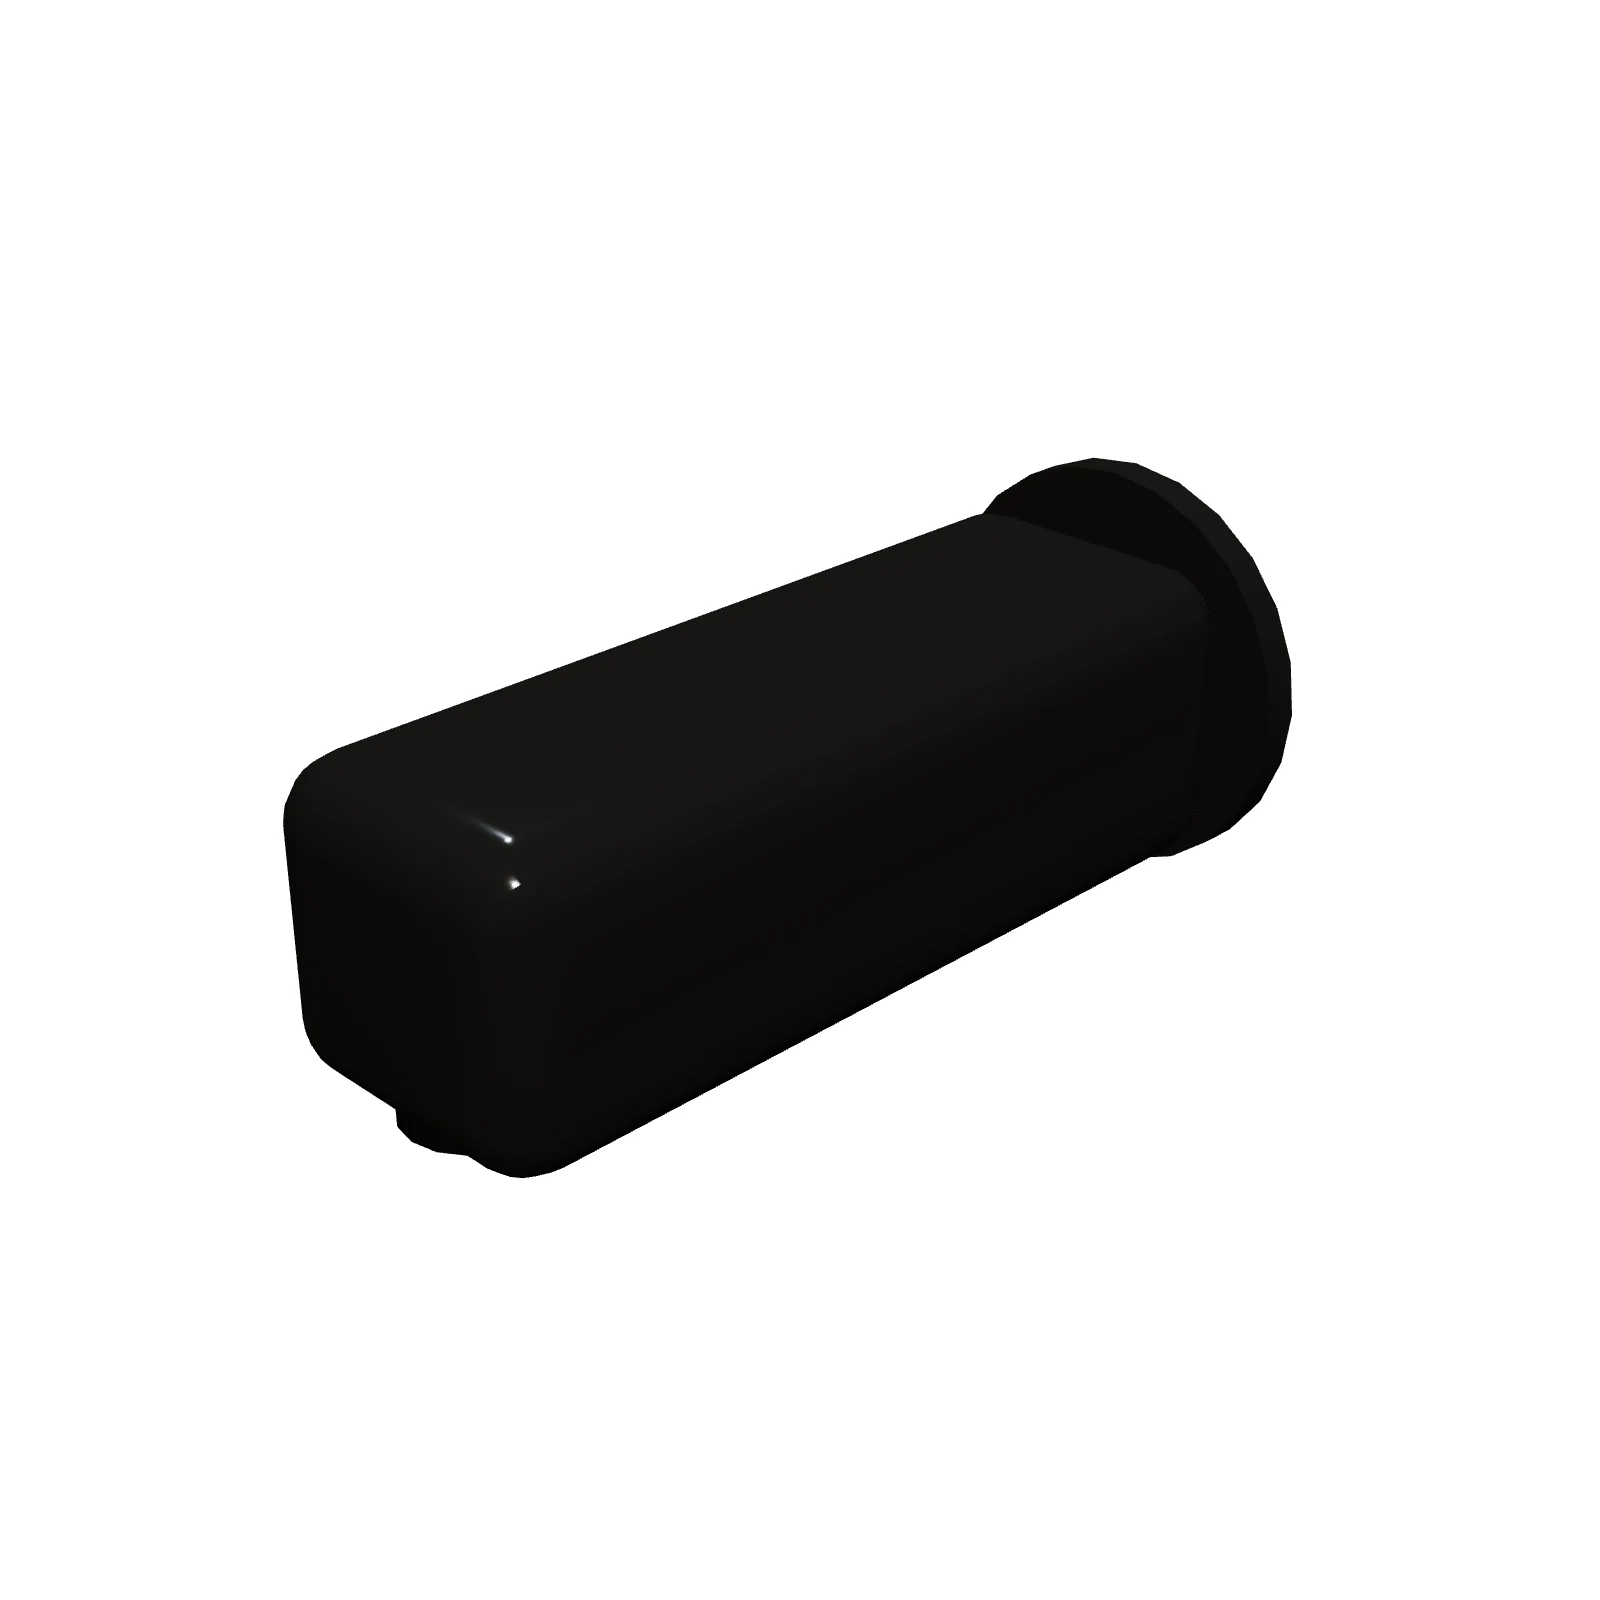
Width 3″Depth 8″Height 3″Shape rectangle
Overview
A tub spout is the wall-mounted outlet that fills a built-in bathtub. It sits on the plumbing wall at the drain end of the tub, usually below a shower control in a tub-shower combo.
Sizing & placement
The spout is 3 inches wide, 3 inches tall, and reaches 8 inches out from the wall. Its default bottom edge sits 22 inches above the floor, a few inches above a typical tub rim, which you can change. Center it over the tub at the drain end.
Where it works
Bathrooms with alcove tubs and tub-shower combos; suits traditional, transitional, and modern styles.
Specifications
| Width | 3 in |
|---|---|
| Depth | 8 in |
| Height | 3 in |
| Shape | rectangle |
| Size class | small |
| Room types | bathroom |
| Default color | #D8DCE0 |
Configurable options
- Color — any hex value
Frequently asked questions
- What are the dimensions of the tub spout?
- It is 3 inches wide, 3 inches tall, and projects 8 inches from the wall, mounted by default 22 inches above the floor.
- Where does the tub spout go?
- On the end wall above the tub's drain, high enough to clear the rim and centered over the tub.
More shower fixtures
Related guides
Place the Tub Spout in your own floor plan
Open RoomSketch3DIncluded with RoomSketch3D — $19.99 one-time purchase, the full catalog included. No subscription.