
Layout Guide: An 8-Court Badminton Hall
Eight courts take about the same floor area whichever way you arrange them. The arrangement decides the building shape, the curtains and where the lights go.
One Row of Eight or Two Rows of Four
A badminton doubles court is 13.4 × 6.1 m (BWF Laws). Eight of them can go in one long row, or in two rows of four laid end to end with a division curtain between. Using Sport England's club-level run-offs (December 2011), the two arrangements need almost the same floor area but very different building shapes.
Eight courts, club-level run-offs
| Arrangement | Width | Length | Area |
|---|---|---|---|
| One row of 8 | 62.3 m (204.4 ft) | 17.4 m (57.1 ft) | 1,084 m² (11,668 sq ft) |
| Two rows of 4, with a curtain | 31.9 m (104.7 ft) | 33.8 m (110.9 ft) | 1,078 m² (11,606 sq ft) |
Our arithmetic: width = 6.1n + 1.5(n + 1) m; one row is 2.0 + 13.4 + 2.0 = 17.4 m long; two rows are 2.0 + 13.4 + 1.5 + curtain + 1.5 + 13.4 + 2.0 = 33.8 m (plus the curtain's thickness).
The long row suits a long, narrow building and needs no curtain. The two-row layout fits a squarer building of about 105 × 111 ft, and the curtain lets two groups play without shuttles crossing. Either way, that area is courts only; add a lobby, changing rooms, restrooms and any seating.
Sport England Run-Offs
The run-offs come from Sport England's Badminton Design Guidance Note (December 2011, Revision 003, produced with Badminton England). It's the most recent version we found, so check with your national federation for anything newer.
Club level, minimum run-off
| Between | Minimum |
|---|---|
| Side-by-side courts (shared) | 1.5 m |
| Sideline and wall | 1.5 m |
| Sideline and division curtain | 1.3 m |
| Back line and wall | 2.0 m |
| Back line and division curtain | 1.5 m |
Sport England, Table 2. Community level is the same except 1.2 m from sideline to curtain. 'Courts with less than the recommended minimum space around them are not approved by BADMINTON England.'
For tournaments sanctioned by BWF the minimums are similar (2 m behind back lines, 1.5 m from sidelines and between courts), with 4 m between courts recommended at Grade 1–2 events (BWF facility specifications, October 2019). Courts end to end need a curtain, ideally solid and full height, with the run-off kept on both sides.
Height Over the Courts Only
Sport England asks for 7.5 m (24.6 ft) of clear height at club level and 6.7 m (22 ft) at community level, measured below beams and lights. The height is needed over each court plus a "critical volume" extending 0.75 m beyond each sideline and 2.0 m beyond each back line, not over the whole hall.
That's useful in a building with a sloped roof or low beams in places: put the courts under the high parts and the lobby, seating and storage under the low parts. Drawing the building with its real heights before you place courts shows where that's possible. See what ceiling height you need for the full table.
Lights Over the Run-Off
Players look up constantly, so lights over the court are a problem. Sport England's guidance:
- Luminaires may sit above the run-off between courts, with their centre lines no closer than 750 mm to the sideline.
- Maintained average illuminance of 500 lux for club play (minimum 300, maximum 600).
- 1000 lux for international events; BWF asks for at least 1000 lux at Grade 1–2 events and 1500–1800 lux for TV.
In a row of eight, that means lines of lights running along each 1.5 m gap between courts and along the side margins: nine lines in total. In two rows of four, the same pattern repeats either side of the curtain.
Floor and Mats
Lines are 40 mm wide (BWF Laws, Law 1.1), and Sport England asks for matt white, with yellow acceptable in exceptional cases.
BWF-approved court mats are required only for BWF-sanctioned events; for club play they're a choice, not a requirement. We didn't find a sourced price for badminton mats, so get quotes; mats and a taller building are the main cost differences from a pickleball fit-out.
Open a Badminton Hall Plan
The closest ready-made plan is the Badminton Hall (4 Courts) template: a 121 × 75 ft hall with four courts on green sport mats in a 2 × 2 arrangement, two runs of bleachers and a 30 ft ceiling. For eight courts, extend the outline and copy the courts to make a row of eight or a second block of four, keeping the run-offs in the tables above.
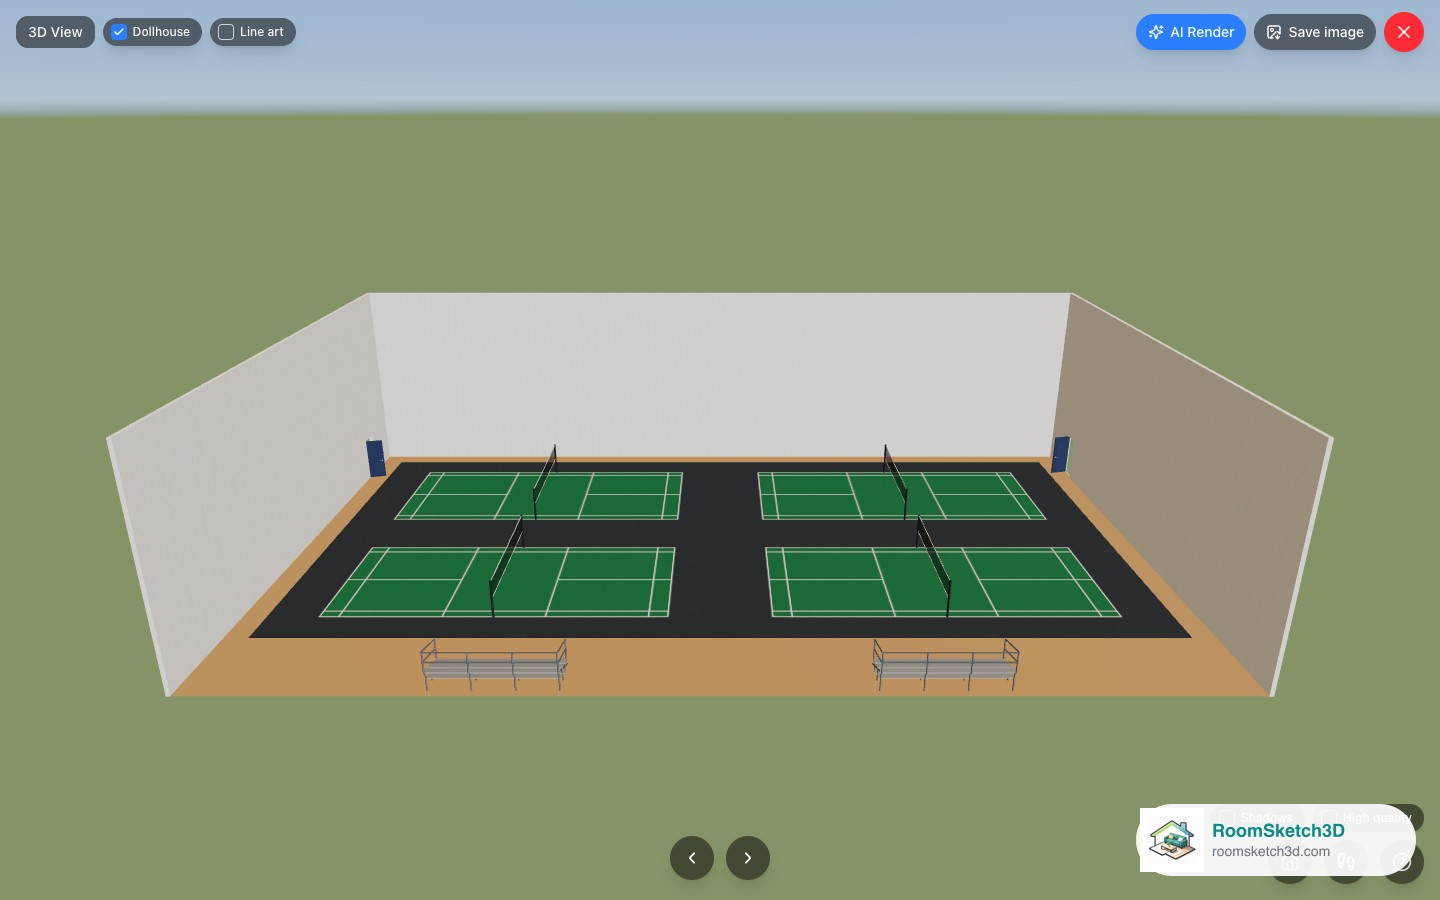
Sizes for the court item are in sports court dimensions with run-off.
Sources for this page
- BWF, Laws of Badminton (Laws 1.1, 1.4, 1.5, 1.10), page revised 5 May 2026.
- Sport England with Badminton England, Badminton Design Guidance Note, Dec 2011, Rev 003 (Tables 2, 3 and 5).
- BWF, Specifications for International Standard Facilities, v1.1, 14 Oct 2019.
- Areas and dimensions: our arithmetic from the figures above.
Pro Tip
Ready to apply this to your own space? Sketch it to scale in the floor planner and check every clearance before anything moves.
Frequently Asked Questions
Common questions about layout guide: an 8-court badminton hall
How big is an 8-court badminton hall?
Using Sport England's club-level run-offs: one row of eight needs 62.3 × 17.4 m (about 204 × 57 ft). Two rows of four, end to end with a division curtain, need 31.9 × 33.8 m (about 105 × 111 ft). Both are roughly 1,080 m² (11,600 sq ft) of court area before any lobby or seating.
How much space between badminton courts?
Sport England's club level asks for 1.5 m between side-by-side courts (shared, not per court), 2.0 m from the back line to a wall and 1.5 m from a sideline to a wall. BWF-sanctioned events also use 1.5 m minimum between courts and recommend 4 m at Grade 1–2 events.
Can courts be end to end?
Yes, with a division curtain between them, ideally solid and full height, and the back-line run-off kept on both sides of it: 1.5 m to the curtain at club level (Sport England, 2011).
What lighting does a badminton hall need?
Sport England gives a maintained average of 500 lux (minimum 300, maximum 600) for club play, with luminaires over the run-off between courts, their centre lines at least 750 mm from the sideline, so players don't look into them.
Still have questions?
Contact our support teamPut This Knowledge Into Practice
Create professional floor plans with RoomSketch3D
Start Designing Now

One-time purchase. No subscription ever.