
Layout Guide: A 4-Court Pickleball Club
The smallest club layout most people consider. Two by two courts, a front desk you pass on the way in, and columns kept out of play.
The Footprint
Four courts is a small club: big enough for leagues and open play, small enough for a modest building. The courts alone take a fixed amount of floor, set by the playing surface you choose (2026 USA Pickleball rulebook, rule 3.A.3).
4-court footprints (courts only)
| Arrangement | At 30 × 60 ft | At 34 × 64 ft |
|---|---|---|
| 2 × 2 block | 60 × 120 ft = 7,200 sq ft | 68 × 128 ft = 8,704 sq ft |
| One row of 4, side by side | 120 × 60 ft = 7,200 sq ft | 136 × 64 ft = 8,704 sq ft |
Our arithmetic from the rulebook surfaces, with surfaces edge to edge (sidelines 10 ft apart at 30 × 60, 14 ft at 34 × 64).
Then add everything that isn't a court. Published multi-court buildings have run about 2,450 to 3,900 gross sq ft per court (2023–2026 projects; see how many courts fit). Applied to four courts that's roughly 9,800–15,600 sq ft, but those ratios come from buildings of 8–17 courts, and a small club can't shrink its lobby and restrooms in proportion. Plan the support spaces by drawing them, not by ratio.
Lobby, Restrooms and Pro Shop
The support spaces are where small clubs feel cramped. A practical order to lay them out, from the door in:
- Entrance and front desk. Put the desk where everyone passes it and where staff can see the courts. If you plan key-code entry with no staff (one Des Moines club runs this way, Business Record, February 2024), you still need a clear check-in point.
- Waiting area. Benches or seats along the courts' long side, outside the playing surfaces. Players waiting for the next game are a big share of the people in the building.
- Restrooms. The number depends on your code's occupancy count; a warehouse conversion usually needs more than the building has (LaBella, March 2025).
- Pro shop or retail wall. Paddles, balls, grips. A wall of shelving near the desk is often enough at this size.
- Storage. Spare nets, ball machines, cleaning kit.
In the 2 × 2 block at 34 × 64 ft, a strip of 20–30 ft along one long side (128 ft) gives roughly 2,560–3,840 sq ft for all of this, which would make a building of about 88–98 × 128 ft. That's our worked example, not a standard; draw yours.
Divider Nets
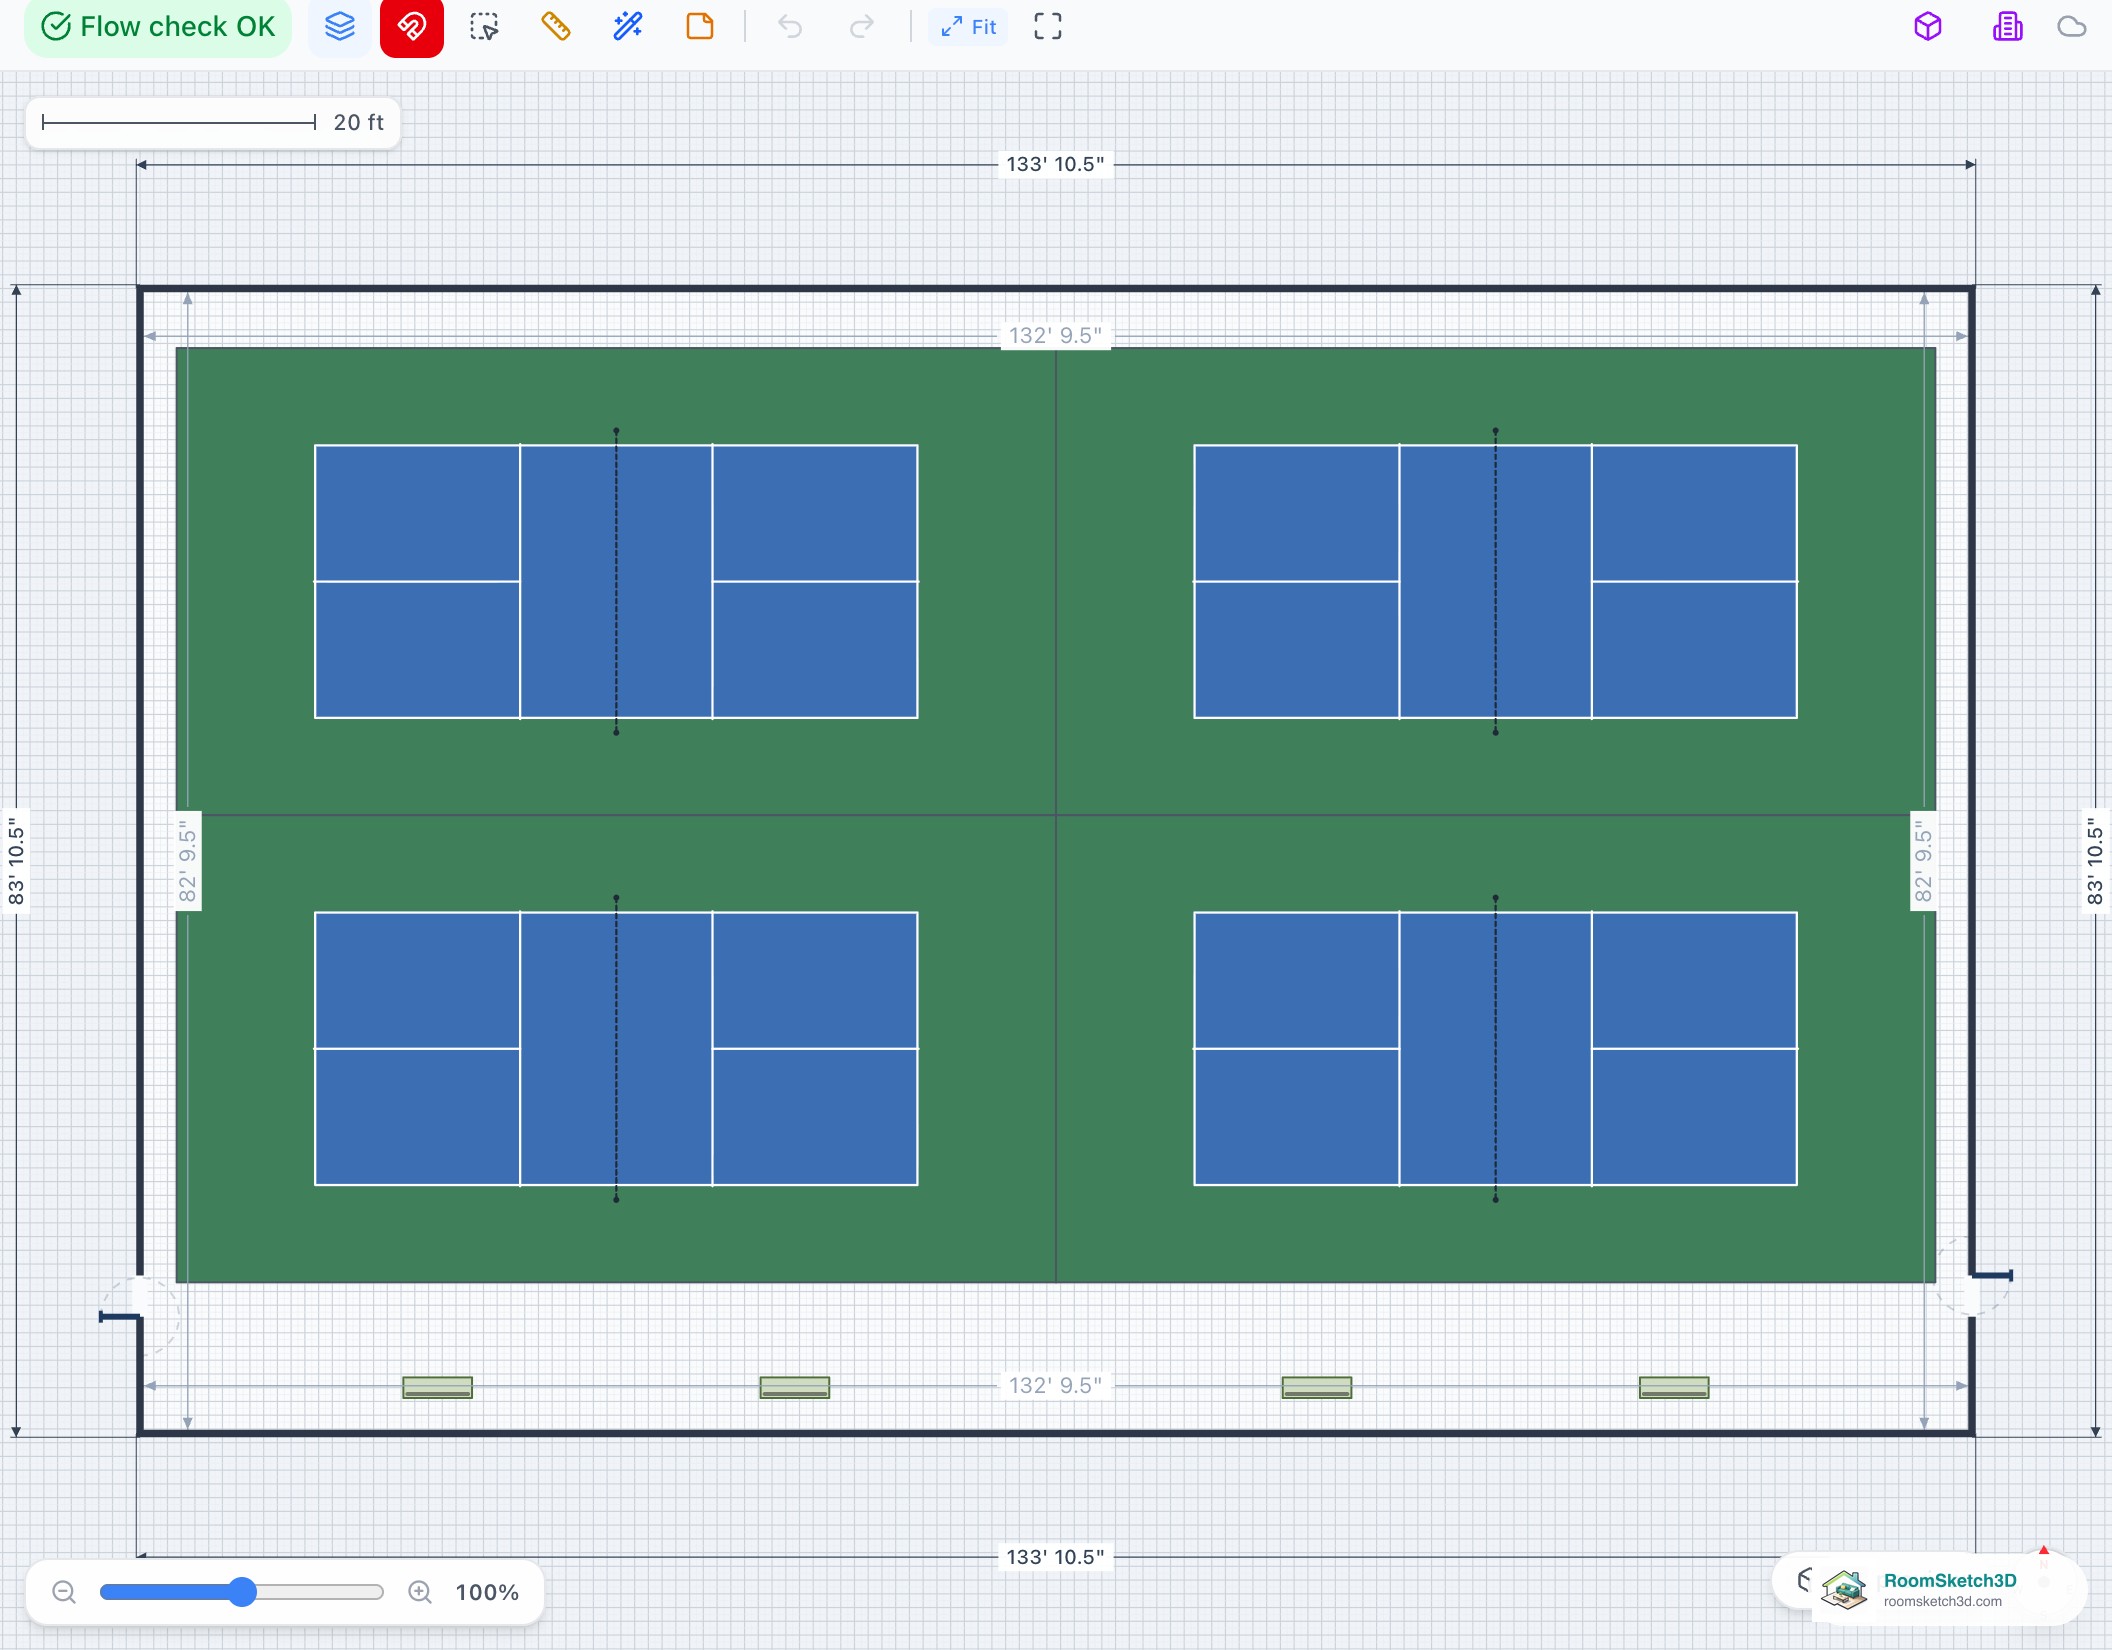
Divider nets aren't required by the rulebook, but they stop balls rolling into the next game, which keeps play safe and moving. In a 2 × 2 block, a net down the middle of the long side and another across the middle separate all four courts.
Divider netting and curtains: published 2026 prices
| Product | Price | Source |
|---|---|---|
| Plain poly netting | About $0.30–$1.50 per sq ft retail (e.g. a 10 × 60 ft net at $299.99) | BSN Sports, US Netting listings (2026) |
| Gym-curtain fabric | $4.79–$5.20 per sq ft list | US Nets (2026) |
| Installed non-motorised curtains | $2–$10 per sq ft | Do It Tennis and similar (2026) |
Vendor prices; get quotes. A net's area is its length times its height.
Worked example: if the nets were 10 ft high, the two dividers in a 2 × 2 block of 34 × 64 ft surfaces would be 128 ft + 68 ft = 196 ft long, or 1,960 sq ft of net. At the published ranges that's about $590–$2,940 in plain netting or $9,390–$10,190 in curtain fabric at list price, before hardware and installation. The 10 ft height is an assumption for the arithmetic.
Where Columns Can Go
With surfaces edge to edge, a 2 × 2 block has no room inside it for a column: every point is inside some court's playing surface. So columns have to fall outside the block, or you open the block up.
- Around the block. Columns in the lobby strip or along the walls are fine.
- In an aisle. Separate the two rows with an aisle wide enough for the column line. With a 40 ft grid and 34 ft surfaces, each surface fits inside a bay with 3 ft to spare each side, as in Grid A on the courts-fit page.
- Never in a playing surface. The rulebook counts posts and walls as permanent objects; a ball that hits one ends the point, and a player running wide can hit it too.
The fastest check is to draw the building with its pillars at the measured spacing, then drag the four courts until no pillar sits on a blue surface.
Lighting
For indoor pickleball, lighting vendors cite the USA Pickleball / ASBA manual (2023) for about 30 foot-candles (about 323 lux) for recreational play and 50 foot-candles (about 538 lux) for club or competitive play. We couldn't confirm those figures in the manual or in IES RP-6, which reportedly added pickleball recently.
Prices published in 2026: one guide puts an installed LED retrofit at about $8,000–$15,000 per court; retail indoor kits ran $3,209.87 for four 240 W fixtures sold as a "32 fc" package and $5,719.87 for four 480 W fixtures sold as "60 fc" (fixtures only, no installation). Those are vendor numbers; get a lighting plan for your actual ceiling height.
Light fittings count as permanent objects under the rulebook, so hang them high and, where you can, over the run-off between courts rather than directly above play.
Open a 4-Court Plan
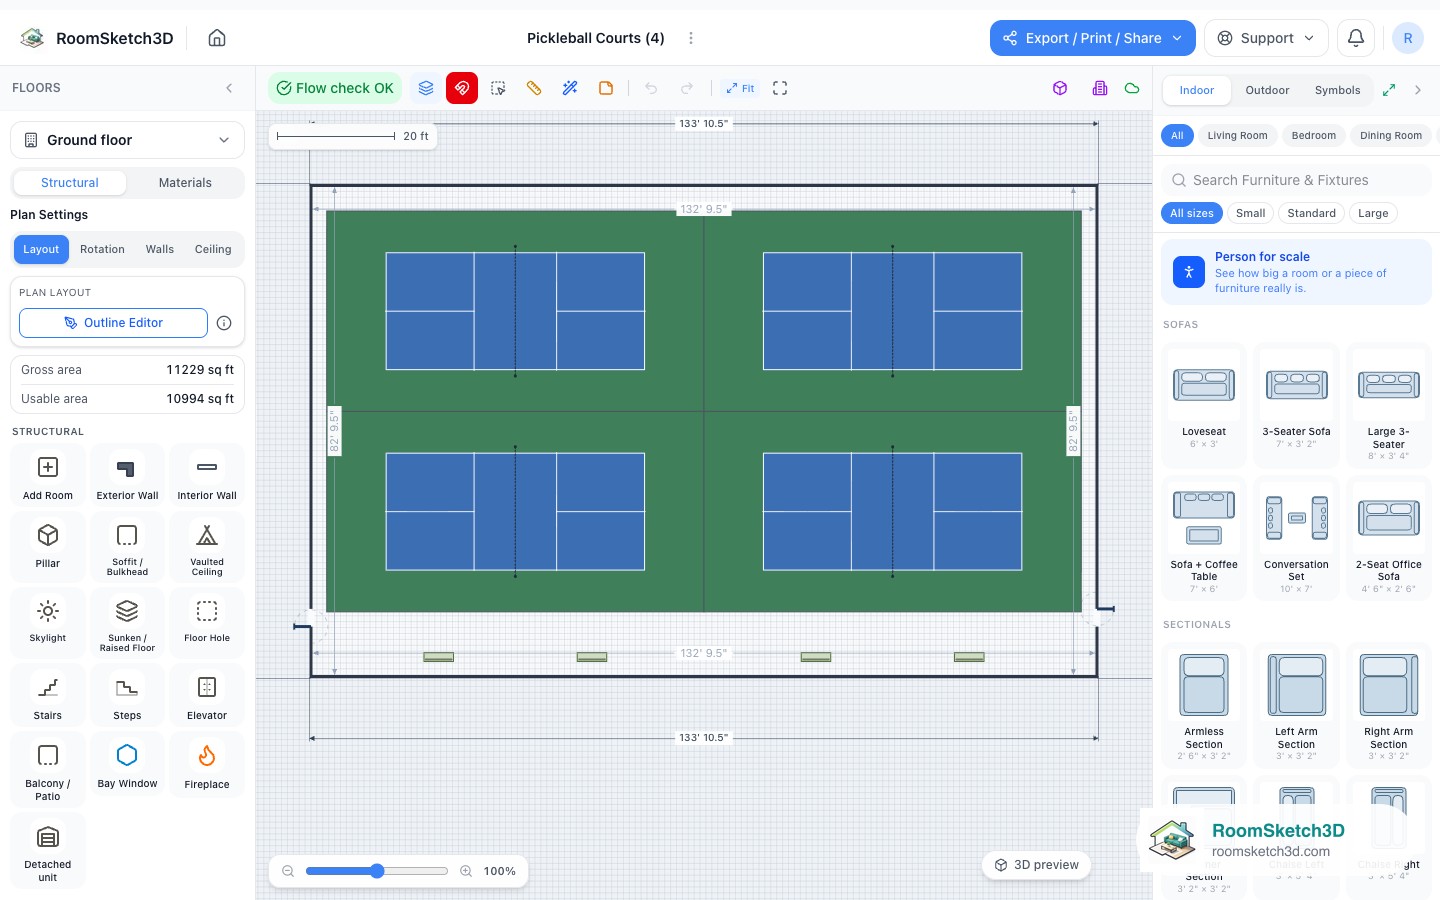
The closest ready-made plan is the Pickleball Courts (4) template: four courts in a 2 × 2 block, each with its own run-off, on a 133 × 83 ft fenced lot with benches for players waiting their turn. It's set up outdoors (the walls stand in for a fence), so to use it as an indoor club, resize the outline to your building, add pillars where your columns are, and draw the lobby and restrooms along one side.
Court sizes for every sport in the app are in sports court dimensions with run-off. For other building sizes, the court layout calculator gives the count first.
Sources for this page
- USA Pickleball, 2026 Official Rulebook, rule 3.A.3 and Definitions.
- Gross sq ft per court: projects listed on the courts-fit page (ClearSpan, FDDs, news, 2023–2026).
- LaBella Associates, March 2025 (occupancy, restrooms, parking).
- Business Record, 16 Feb 2024 (key-code entry).
- Netting prices: bsnsports.com, usnetting.com, doittennis.com listings (2026).
- Lighting: sportsvenuecalculator.com; ledlightingsupply and accessfixtures retail listings (2026); 1stsourcelighting.com guides citing the ASBA 2023 manual (unconfirmed).
Pro Tip
Ready to apply this to your own space? Sketch it to scale in the floor planner and check every clearance before anything moves.
Frequently Asked Questions
Common questions about layout guide: a 4-court pickleball club
How big is a 4-court indoor pickleball building?
The courts alone take 60 × 120 ft (7,200 sq ft) at the 30 × 60 ft minimum surface, or 68 × 128 ft (8,704 sq ft) at the recommended 34 × 64 ft. Add the lobby, restrooms and circulation; published multi-court buildings run about 2,450–3,900 sq ft per court overall, which would put a 4-court club at roughly 9,800–15,600 sq ft. Those ratios come from larger buildings, so treat them as a rough guide.
Do I need nets between courts?
They aren't a rule, but they stop balls rolling into the next game. Retail prices in 2026 ran from about $0.30–$1.50 per sq ft for plain poly netting to $4.79–$5.20 per sq ft for gym-curtain fabric.
Where should the front desk go?
Between the entrance and the courts, so everyone passes it on the way in, with a view of the courts. That's a layout choice, not a code requirement.
How much parking for 4 courts?
About 16 spaces using one architect's rule of thumb of four per court (LaBella Associates, March 2025). Check your local parking code.
Still have questions?
Contact our support teamPut This Knowledge Into Practice
Create professional floor plans with RoomSketch3D
Start Designing Now

One-time purchase. No subscription ever.