
Layout Guide: Outdoor Courts
Outdoors there's no ceiling and no column grid, but the sun, the fence and the lights take their place.
North–South Orientation
USA Pickleball's construction page is short and direct: "Courts should be oriented north–south outdoors." The reason is the sun. Low sun in the morning and evening comes from the east and west, so with the long axis running north–south, players at either end aren't looking straight into it.
On a lot that doesn't run north–south, rotate the courts on the plan, not the lot, and see what fits. A rotated bank of courts often leaves awkward triangles at the corners; those make good places for benches, shade and the entrance.
Banks of Courts and Fencing
Outdoor courts are usually built in banks, a block of courts inside one fence. The playing surfaces are the same as indoors (rule 3.A.3):
Outdoor banks of courts
| Bank | At 30 × 60 ft | At 34 × 64 ft |
|---|---|---|
| 2 courts side by side | 60 × 60 ft | 68 × 64 ft |
| 4 courts, 2 × 2 | 60 × 120 ft (a tennis-court pad) | 68 × 128 ft |
| 8 courts, 2 × 4 | 120 × 120 ft | 136 × 128 ft |
Our arithmetic. Four 30 × 60 ft surfaces fit a 60 × 120 ft tennis-court pad, which is why vendors describe fitting four pickleball courts on one tennis court.
Fencing usually runs around the outside of the bank, with low divider fences or nets between courts. We didn't research fence heights, gate positions or drainage slopes for this series, so we don't give numbers here. The USA Pickleball / ASBA Pickleball Courts Construction & Maintenance Manual covers outdoor construction; it's a paid publication, and a court builder will work to it.
Lighting Levels
Lights decide whether outdoor courts earn anything after sunset. Lighting vendors cite the ASBA manual for about 30 foot-candles (about 323 lux) for recreational play and about 50 foot-candles (about 538 lux) for club or competitive play. We couldn't confirm these in the manual or the IES RP-6 standard.
Costs vary much more outdoors because of the poles. One online calculator's database ranged from $13,860 to $52,452 per court including outdoor poles (2026, vendor data). Treat it as a spread, not a quote, and check local rules on light spill if there are homes nearby.
Outdoor as a First Phase
Starting with outdoor courts and adding a building later is one way to phase a project. Outdoors there's no clear-height limit, no column grid and no change-of-occupancy review for a warehouse, so many of the constraints in this series simply don't apply. In exchange, weather and daylight limit the hours you can sell, and an operator in New England noted that "seasonal demand for indoor courts fluctuates" (The Kitchen, November 2024).
If you plan in phases, draw both phases on one site plan from the start: where the courts go now, where the building could go later, and where parking and the entrance serve both. It costs nothing to keep the option open on paper.
Open an Outdoor Plan
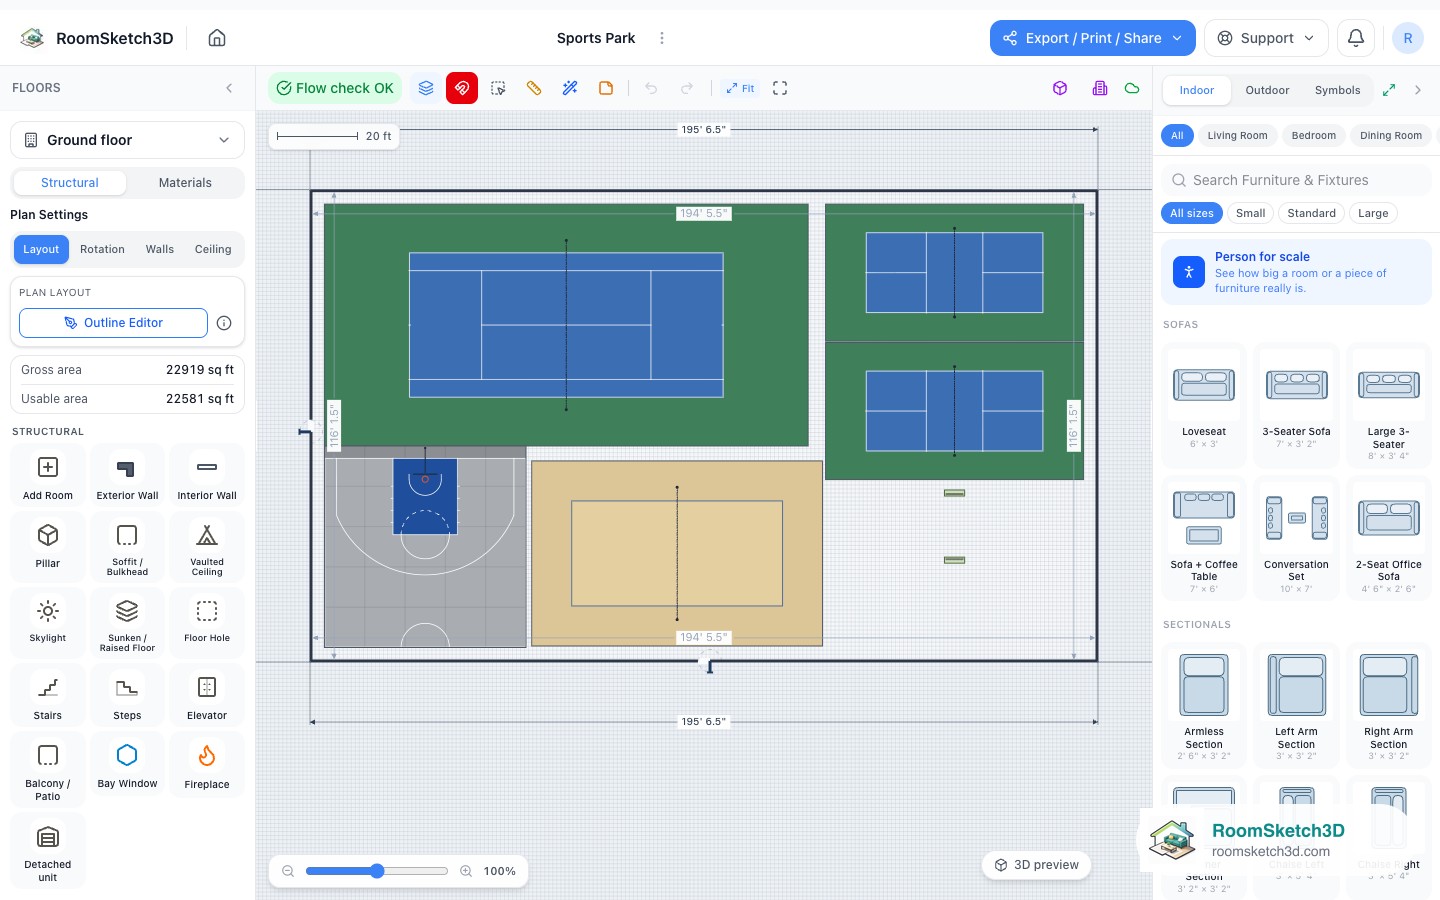
Two templates start you off outdoors. The Pickleball Courts (4) template is a 133 × 83 ft fenced lot with four courts, each with its own run-off, and benches for players waiting. The Sports Park template is a 195 × 117 ft site with a tennis court, two pickleball courts, a basketball half court and a beach volleyball court, with benches between.
Court sizes for every sport are in sports court dimensions with run-off.
Sources for this page
- USA Pickleball, construction page (usapickleball.org/construction, © 2026).
- USA Pickleball, 2026 Official Rulebook, rule 3.A.3.
- Lighting levels: lighting vendors citing the ASBA 2023 manual (2025–2026); not confirmed.
- Lighting cost spread: sportsvenuecalculator.com database (2026), vendor data.
- The Kitchen, 'Opening an indoor pickleball facility', 8 Nov 2024.
- Not researched: outdoor fencing heights and drainage specifications.
Pro Tip
Ready to apply this to your own space? Sketch it to scale in the floor planner and check every clearance before anything moves.
Frequently Asked Questions
Common questions about layout guide: outdoor courts
Which direction should outdoor pickleball courts face?
USA Pickleball's construction page says courts should be oriented north–south outdoors, so the low sun at either end of the day isn't straight in a player's eyes.
How much space for a bank of 4 outdoor courts?
Four 30 × 60 ft surfaces in a 2 × 2 block take 60 × 120 ft, which is the size of a tennis-court pad. At the recommended 34 × 64 ft, a 2 × 2 block is 68 × 128 ft.
Do outdoor courts need lights?
Only if you want evening play. Lighting vendors cite the USA Pickleball / ASBA manual for about 30 foot-candles for recreational play and about 50 for club or competitive play; we couldn't confirm those figures in the manual itself.
Still have questions?
Contact our support teamPut This Knowledge Into Practice
Create professional floor plans with RoomSketch3D
Start Designing Now

One-time purchase. No subscription ever.