Living Room

Fixtures

21 fixtures items in the RoomSketch3D library.

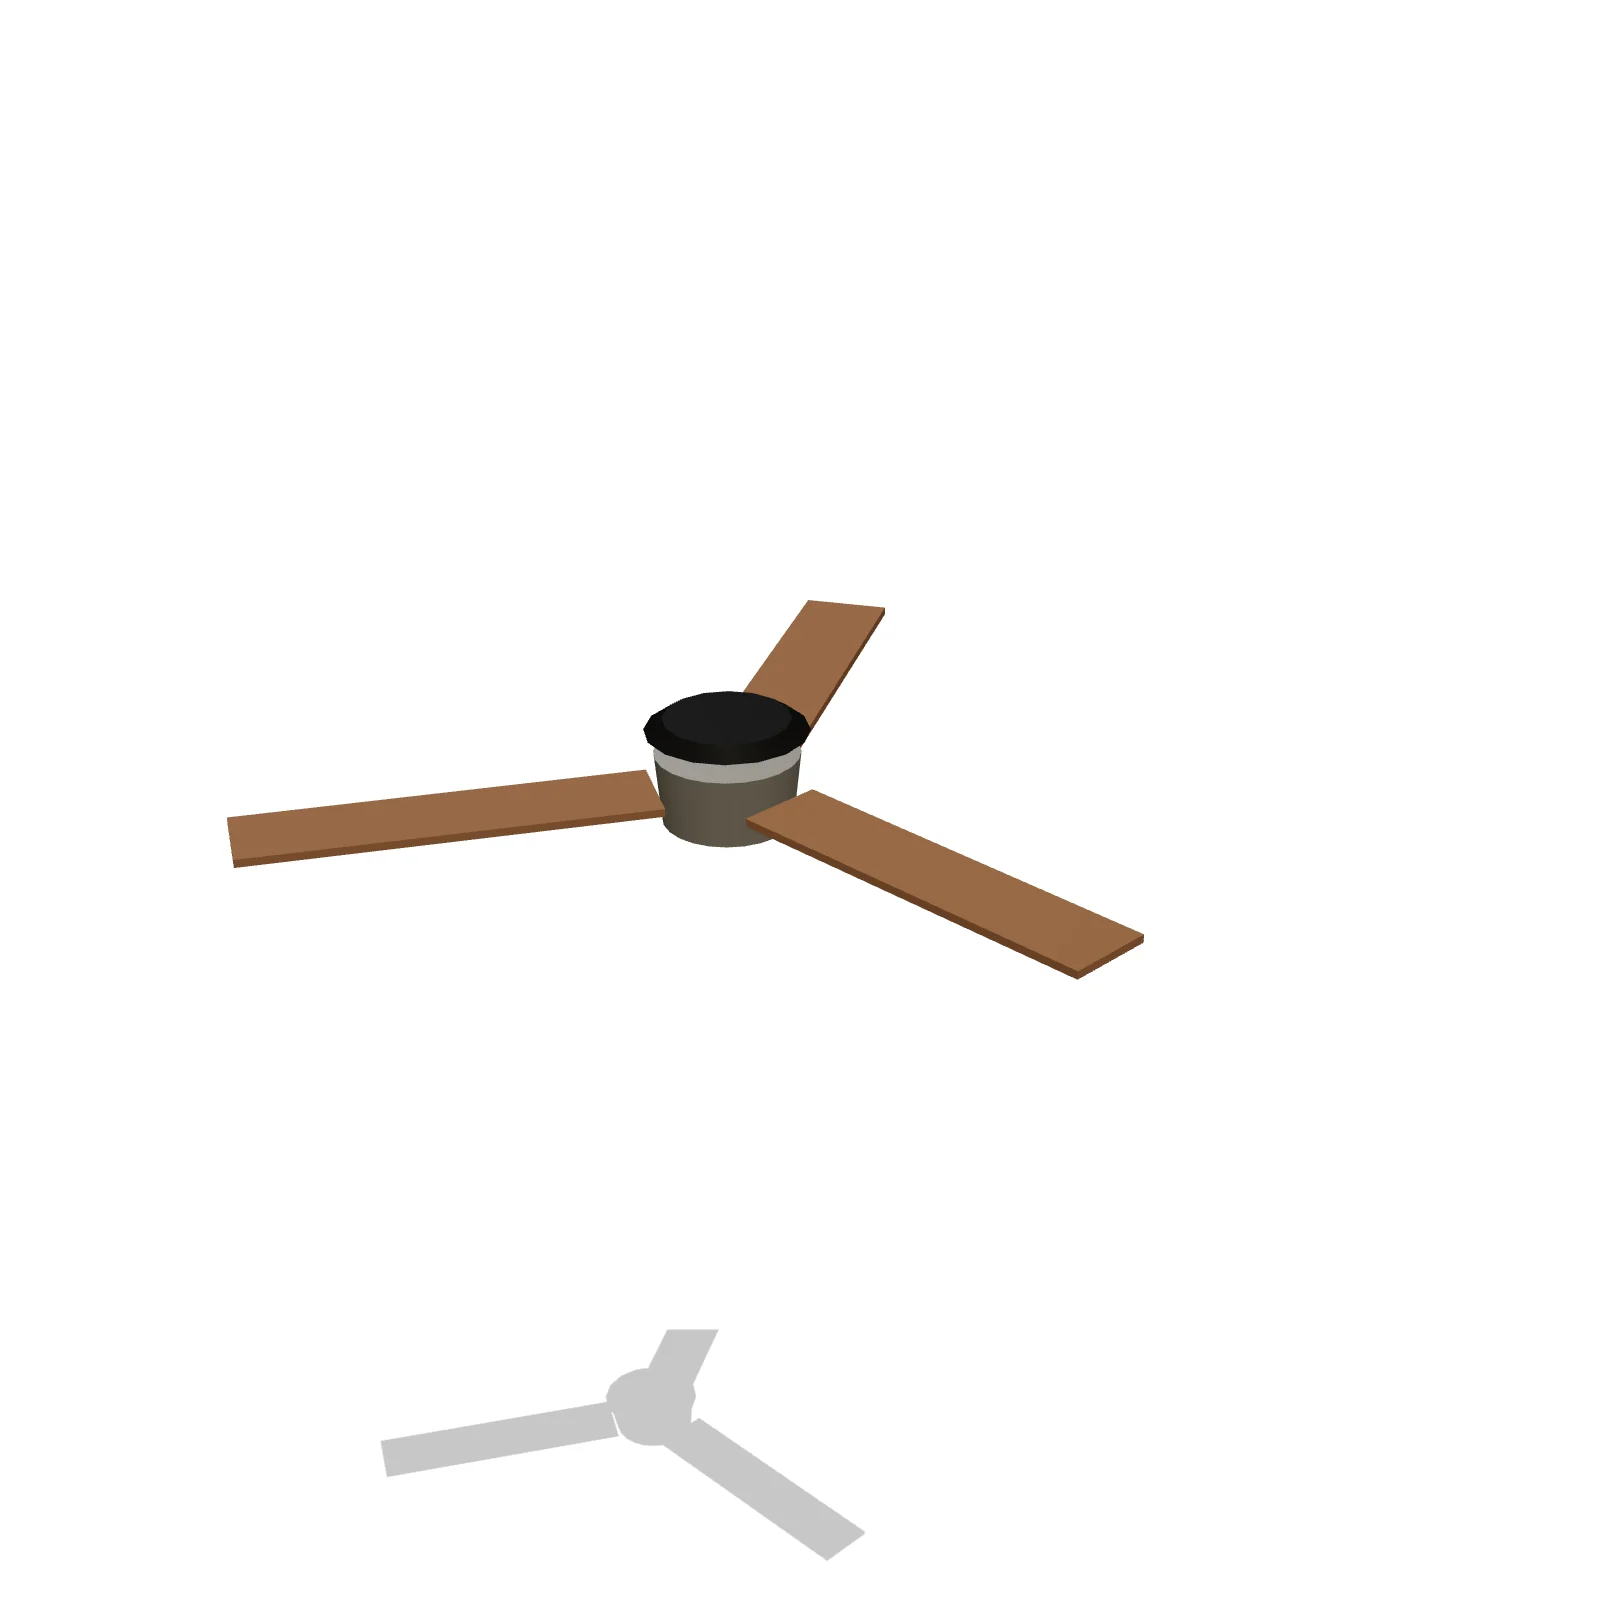
Ceiling Fan 44" — 3D preview — RoomSketch3D floor plan creatorCeiling Fan 44"

44″ × 44 × 10″

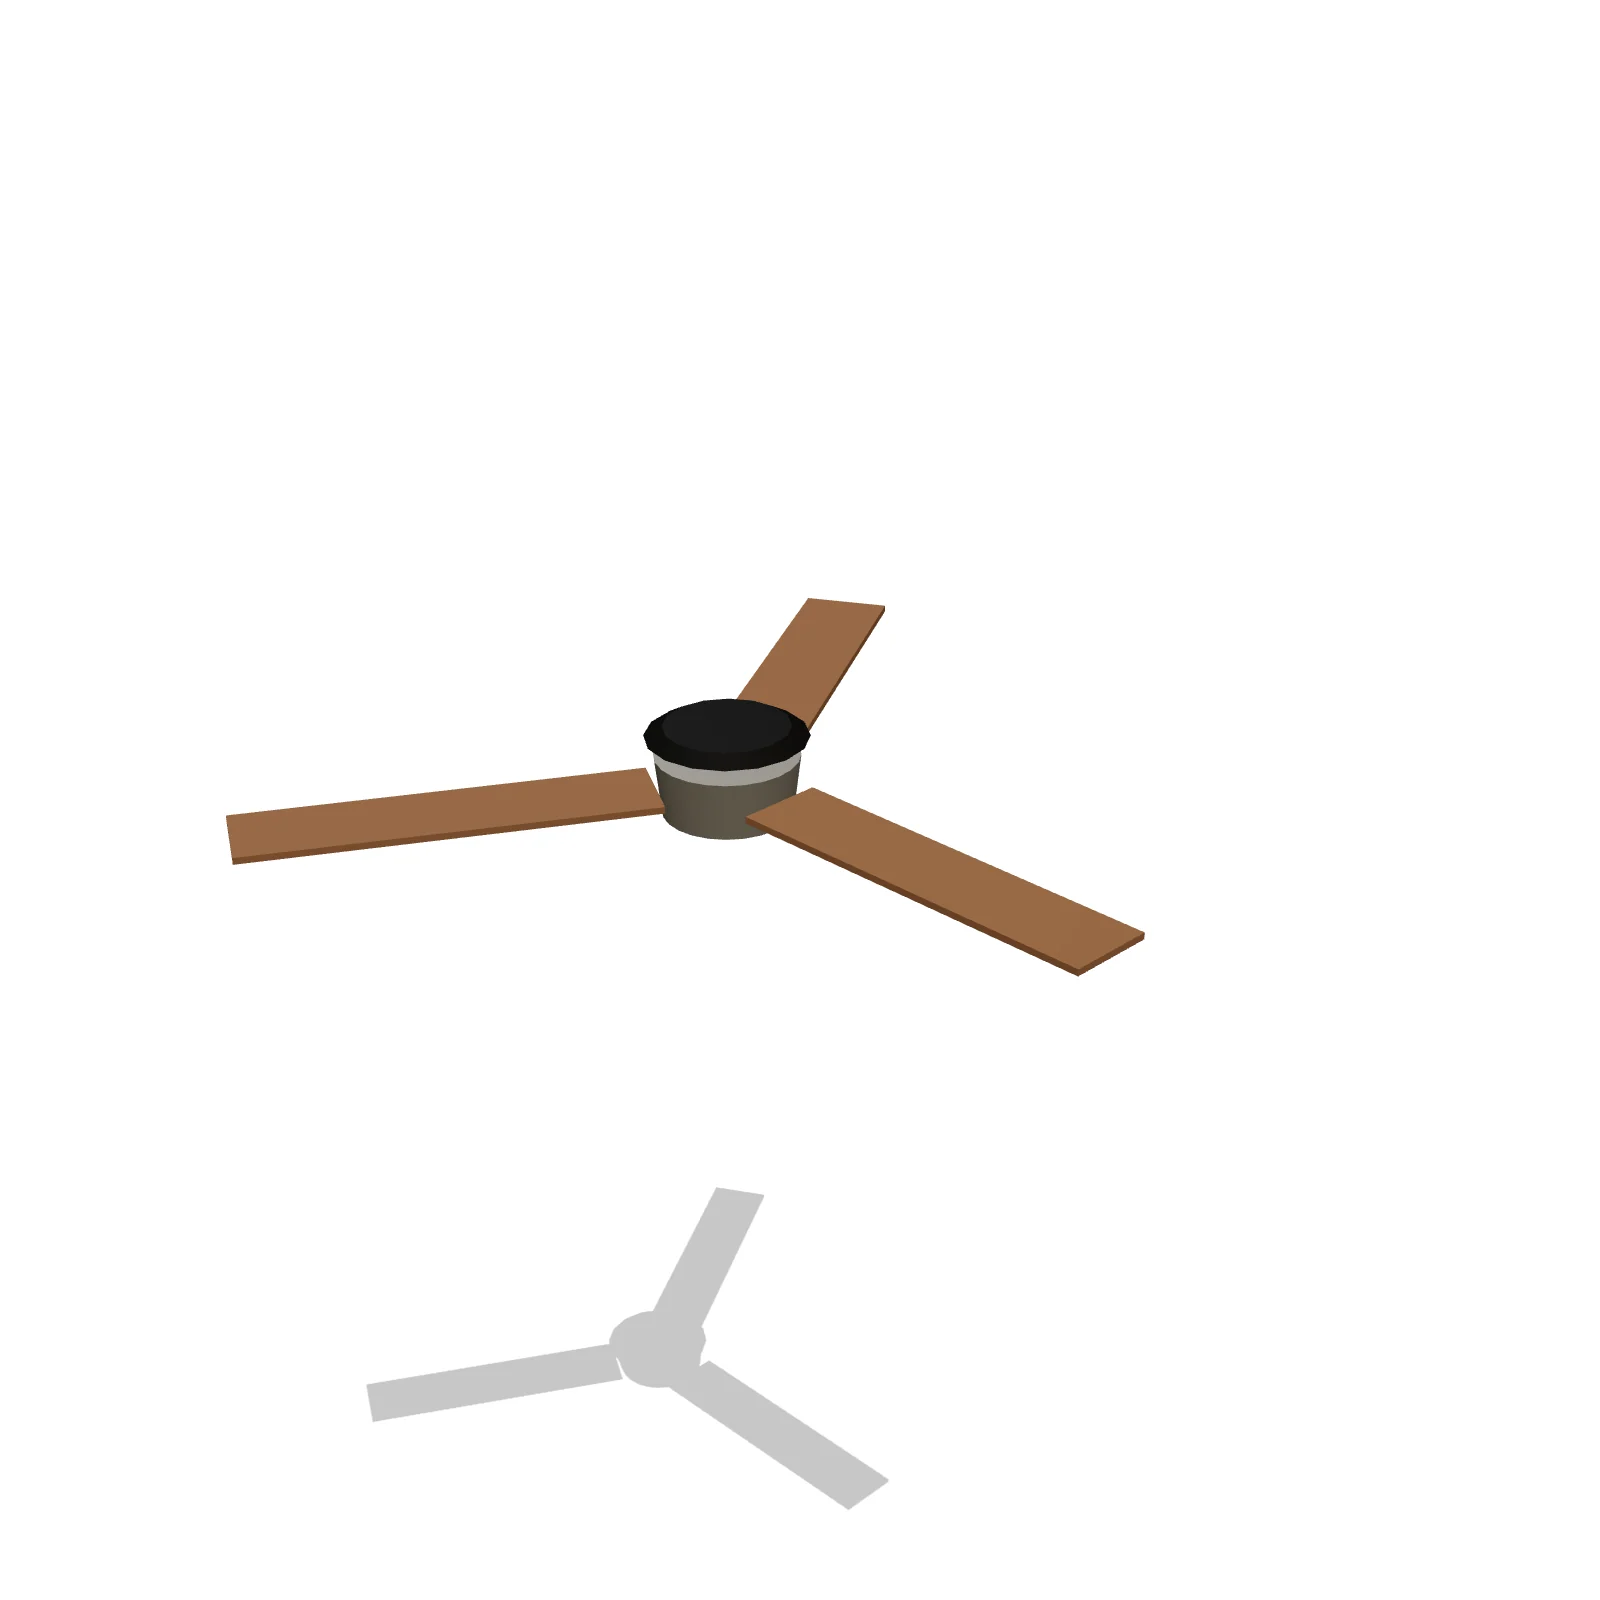
Ceiling Fan 52" — 3D preview — RoomSketch3D room planner appCeiling Fan 52"

52″ × 52 × 10″

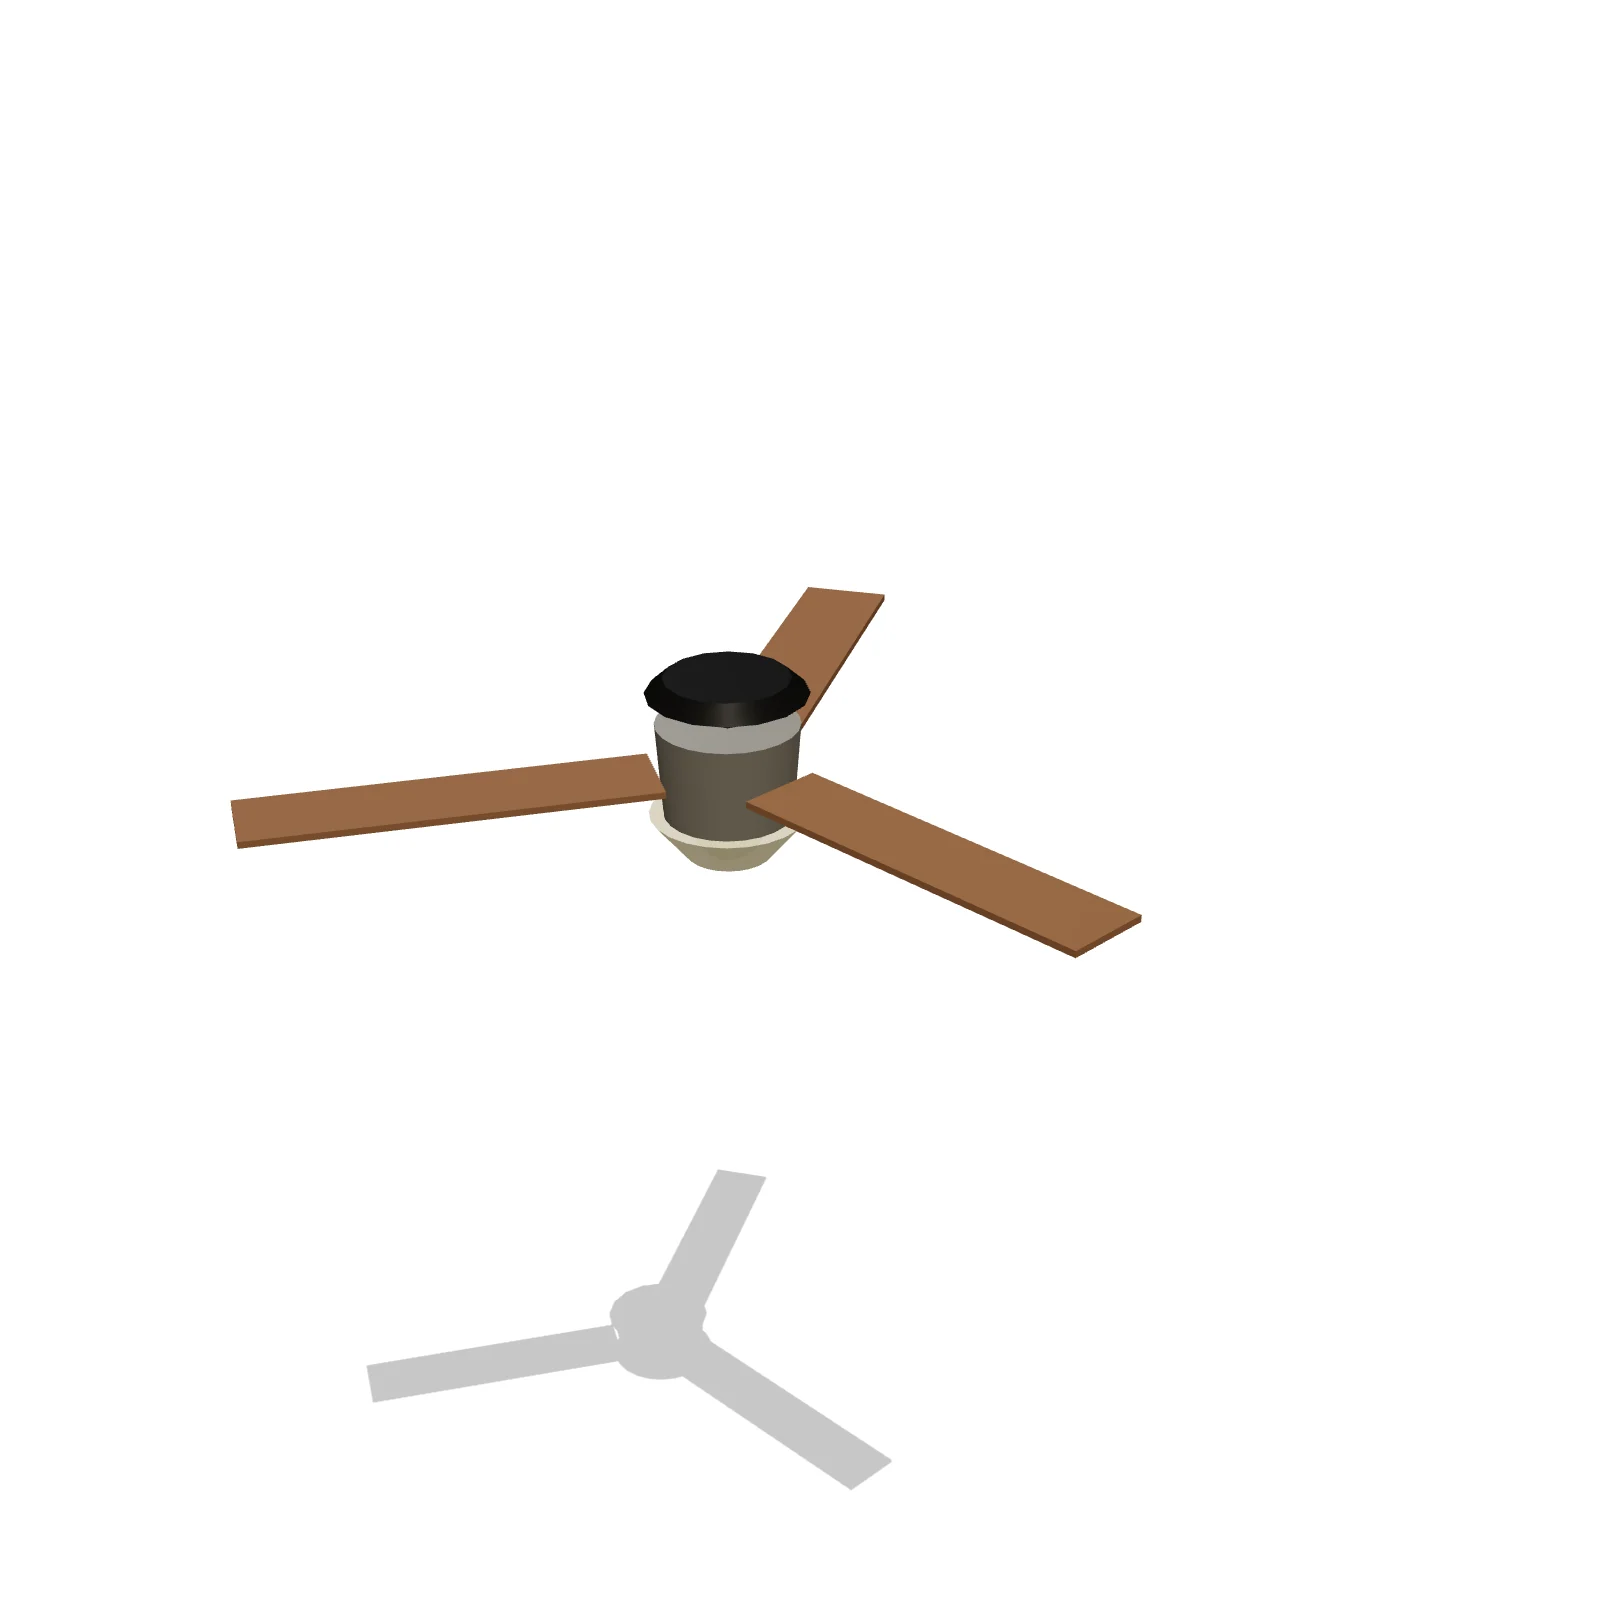
Ceiling Fan with Light 52" — 3D preview — RoomSketch3D home design appCeiling Fan with Light 52"

52″ × 52 × 16″

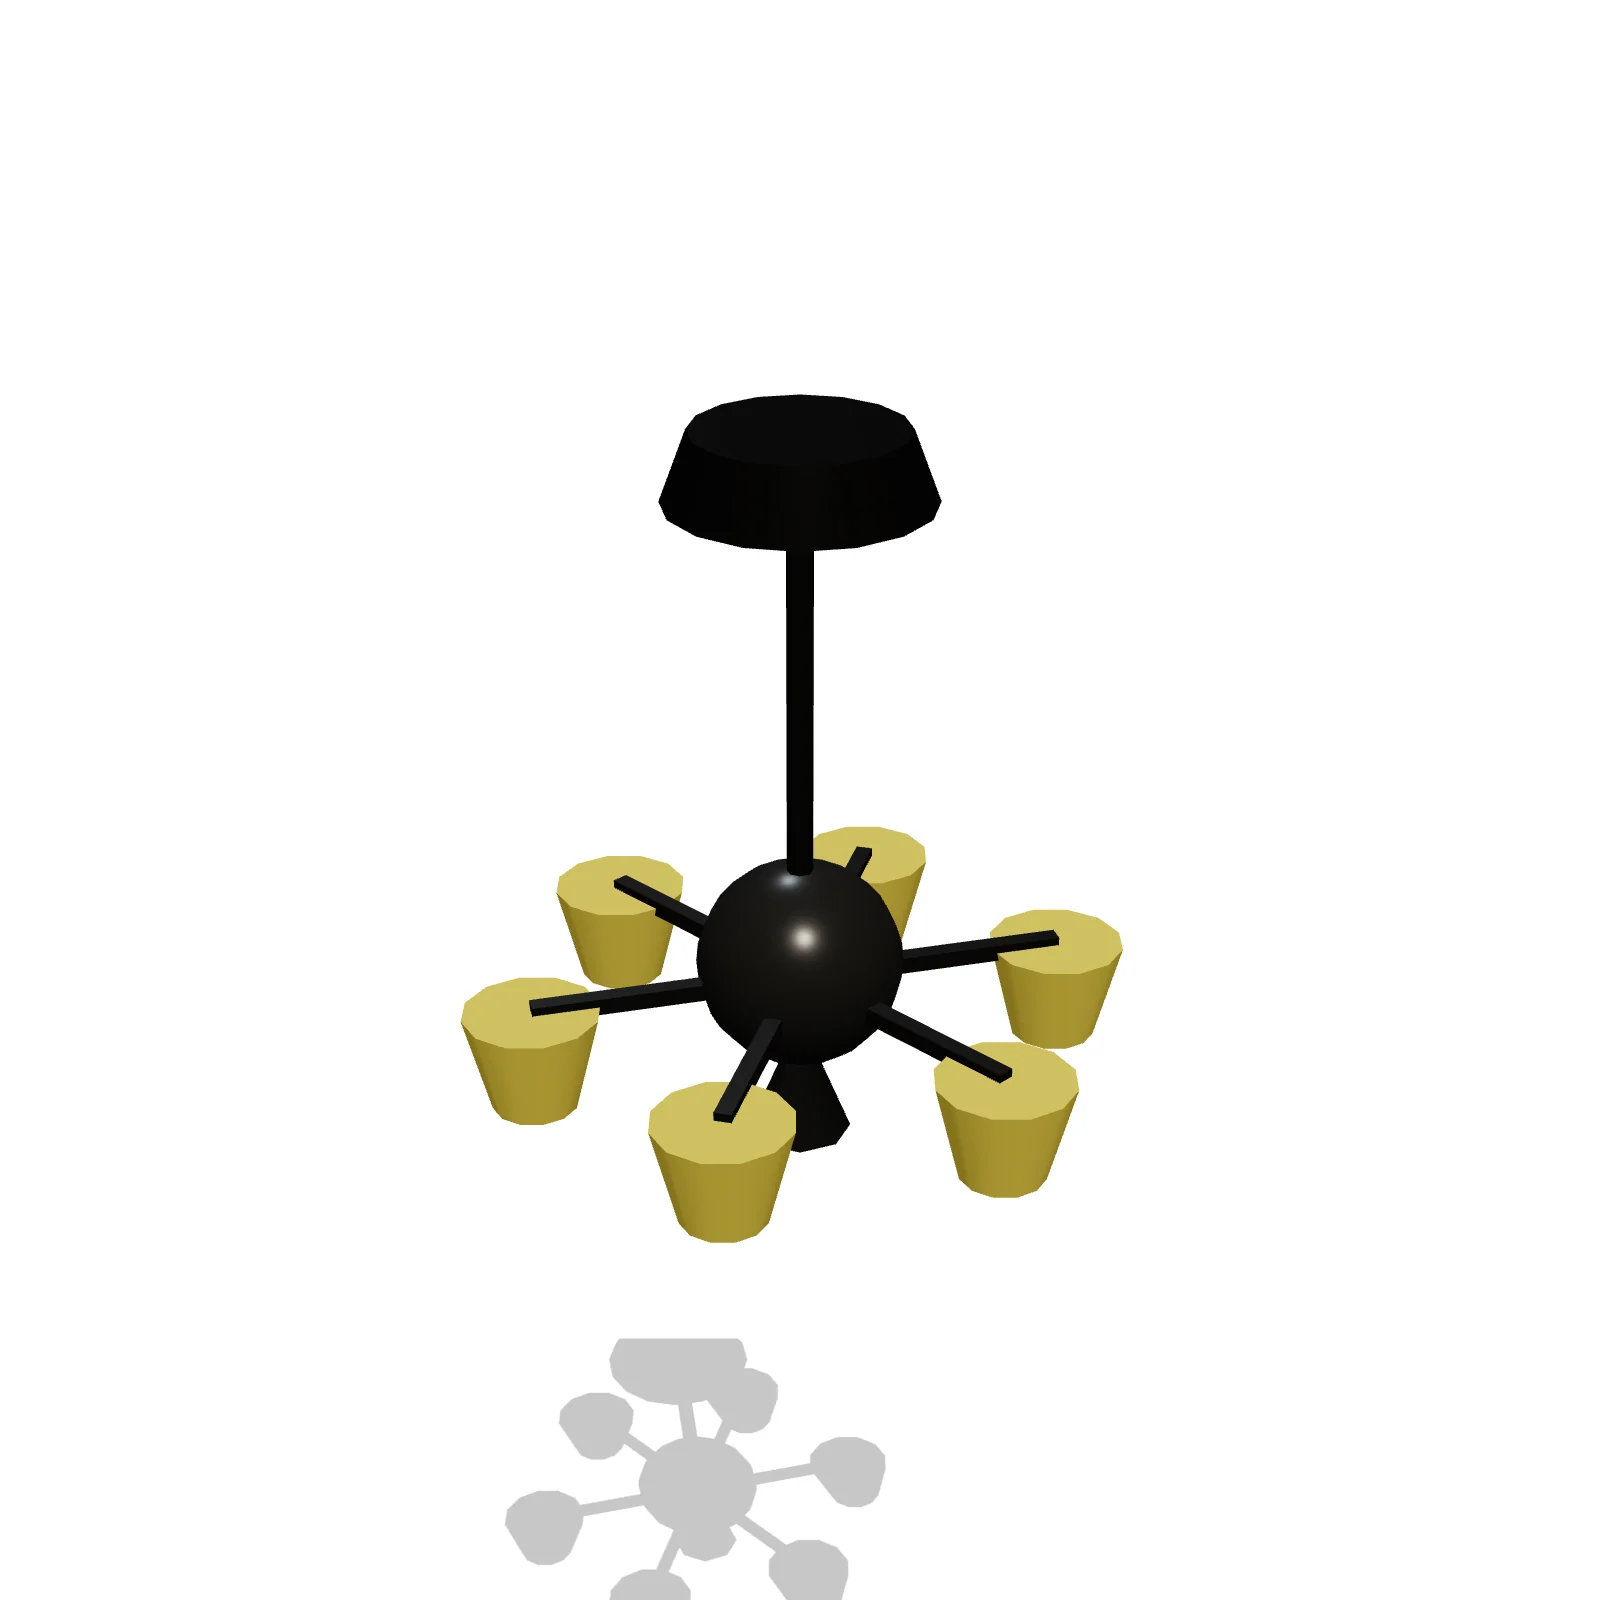
Chandelier (Large) — 3D preview — RoomSketch3D floor plannerChandelier (Large)

36″ × 36 × 36″

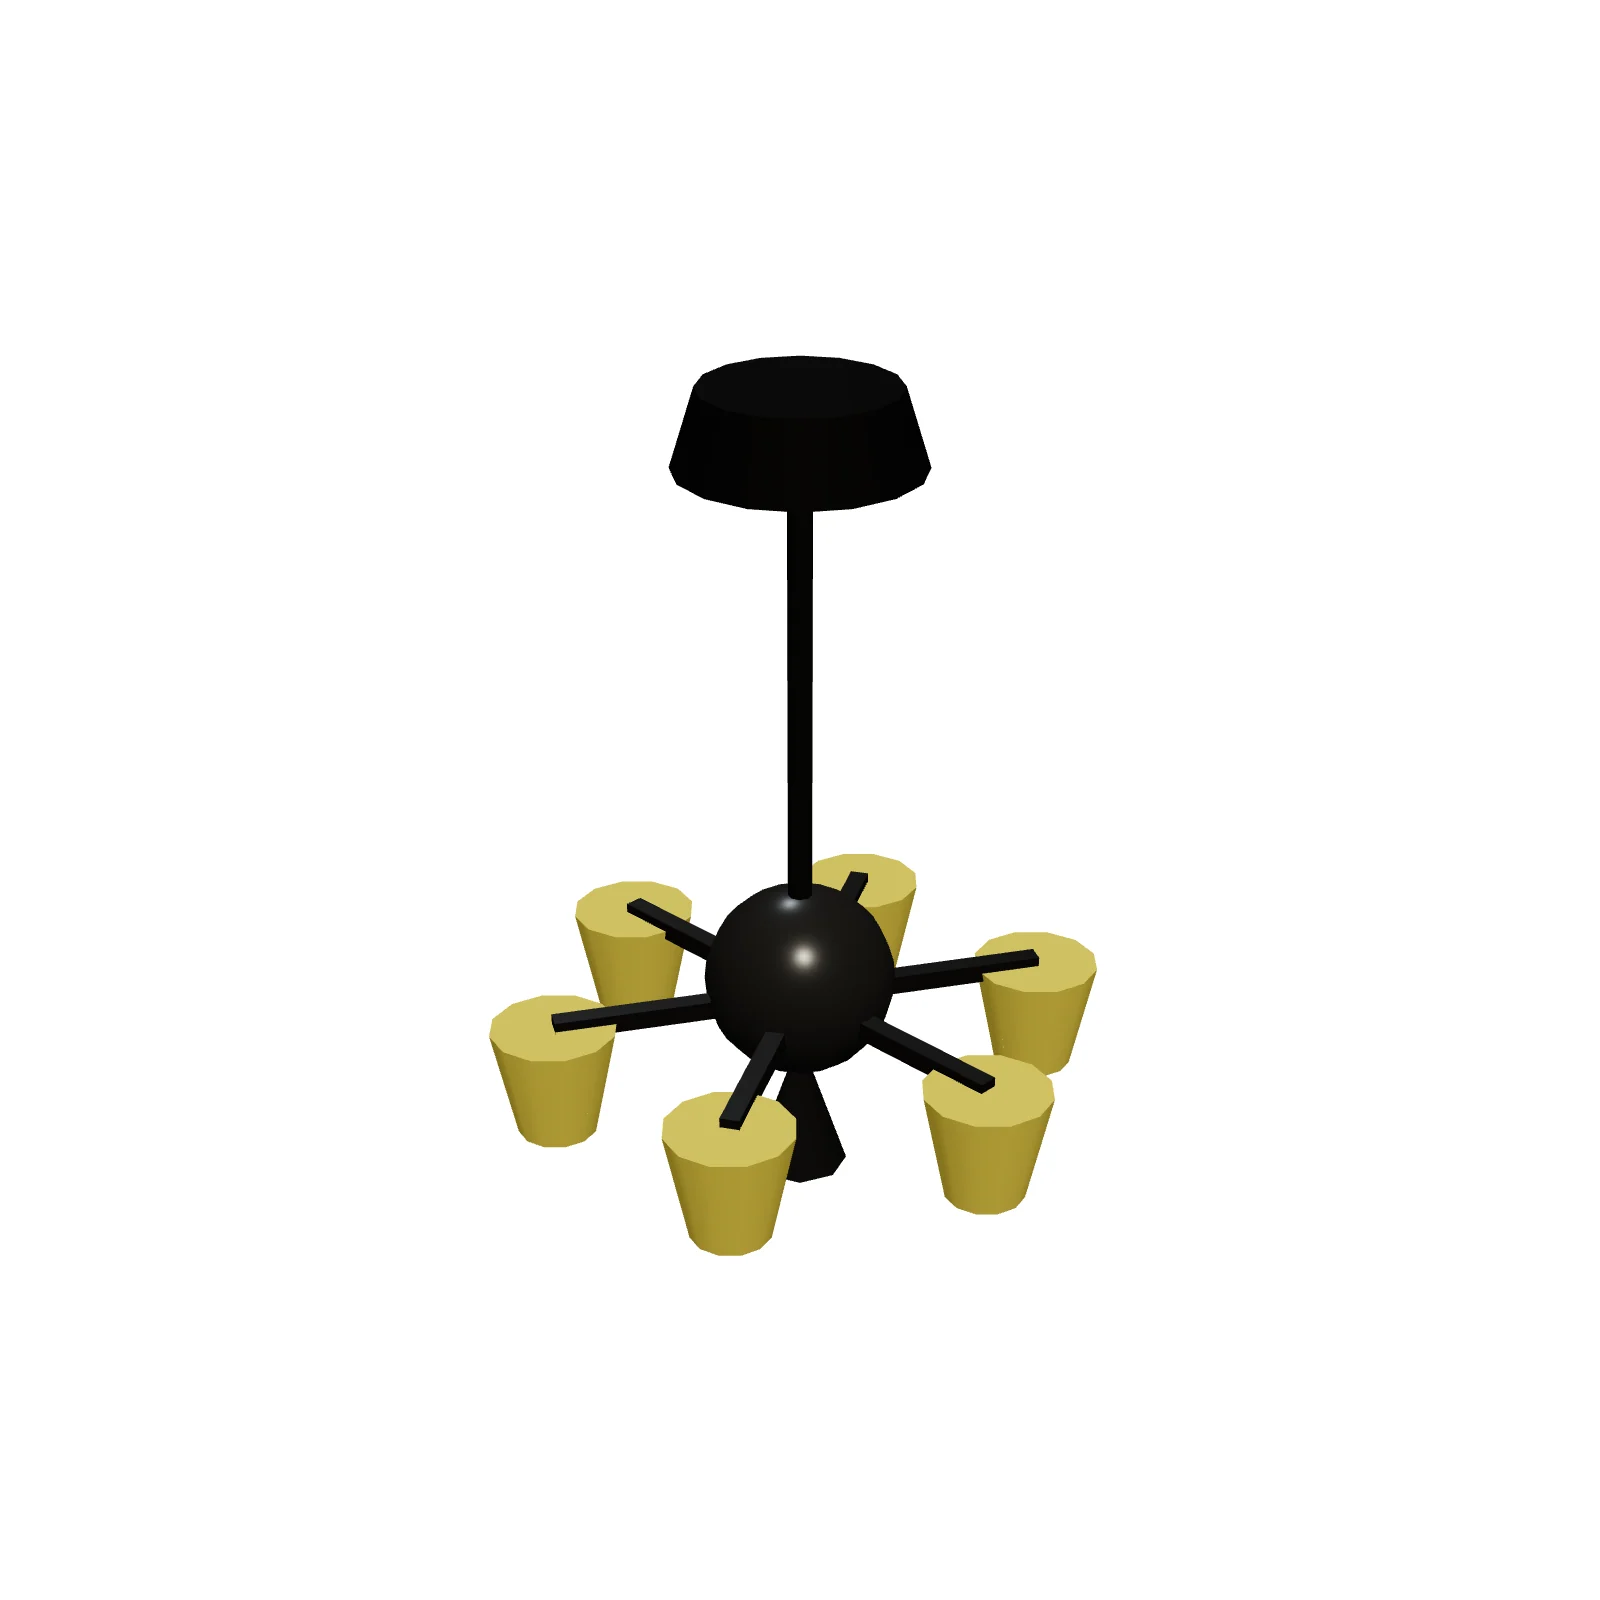
Chandelier (Medium) — 3D preview — RoomSketch3D floor plannerChandelier (Medium)

28″ × 28 × 30″

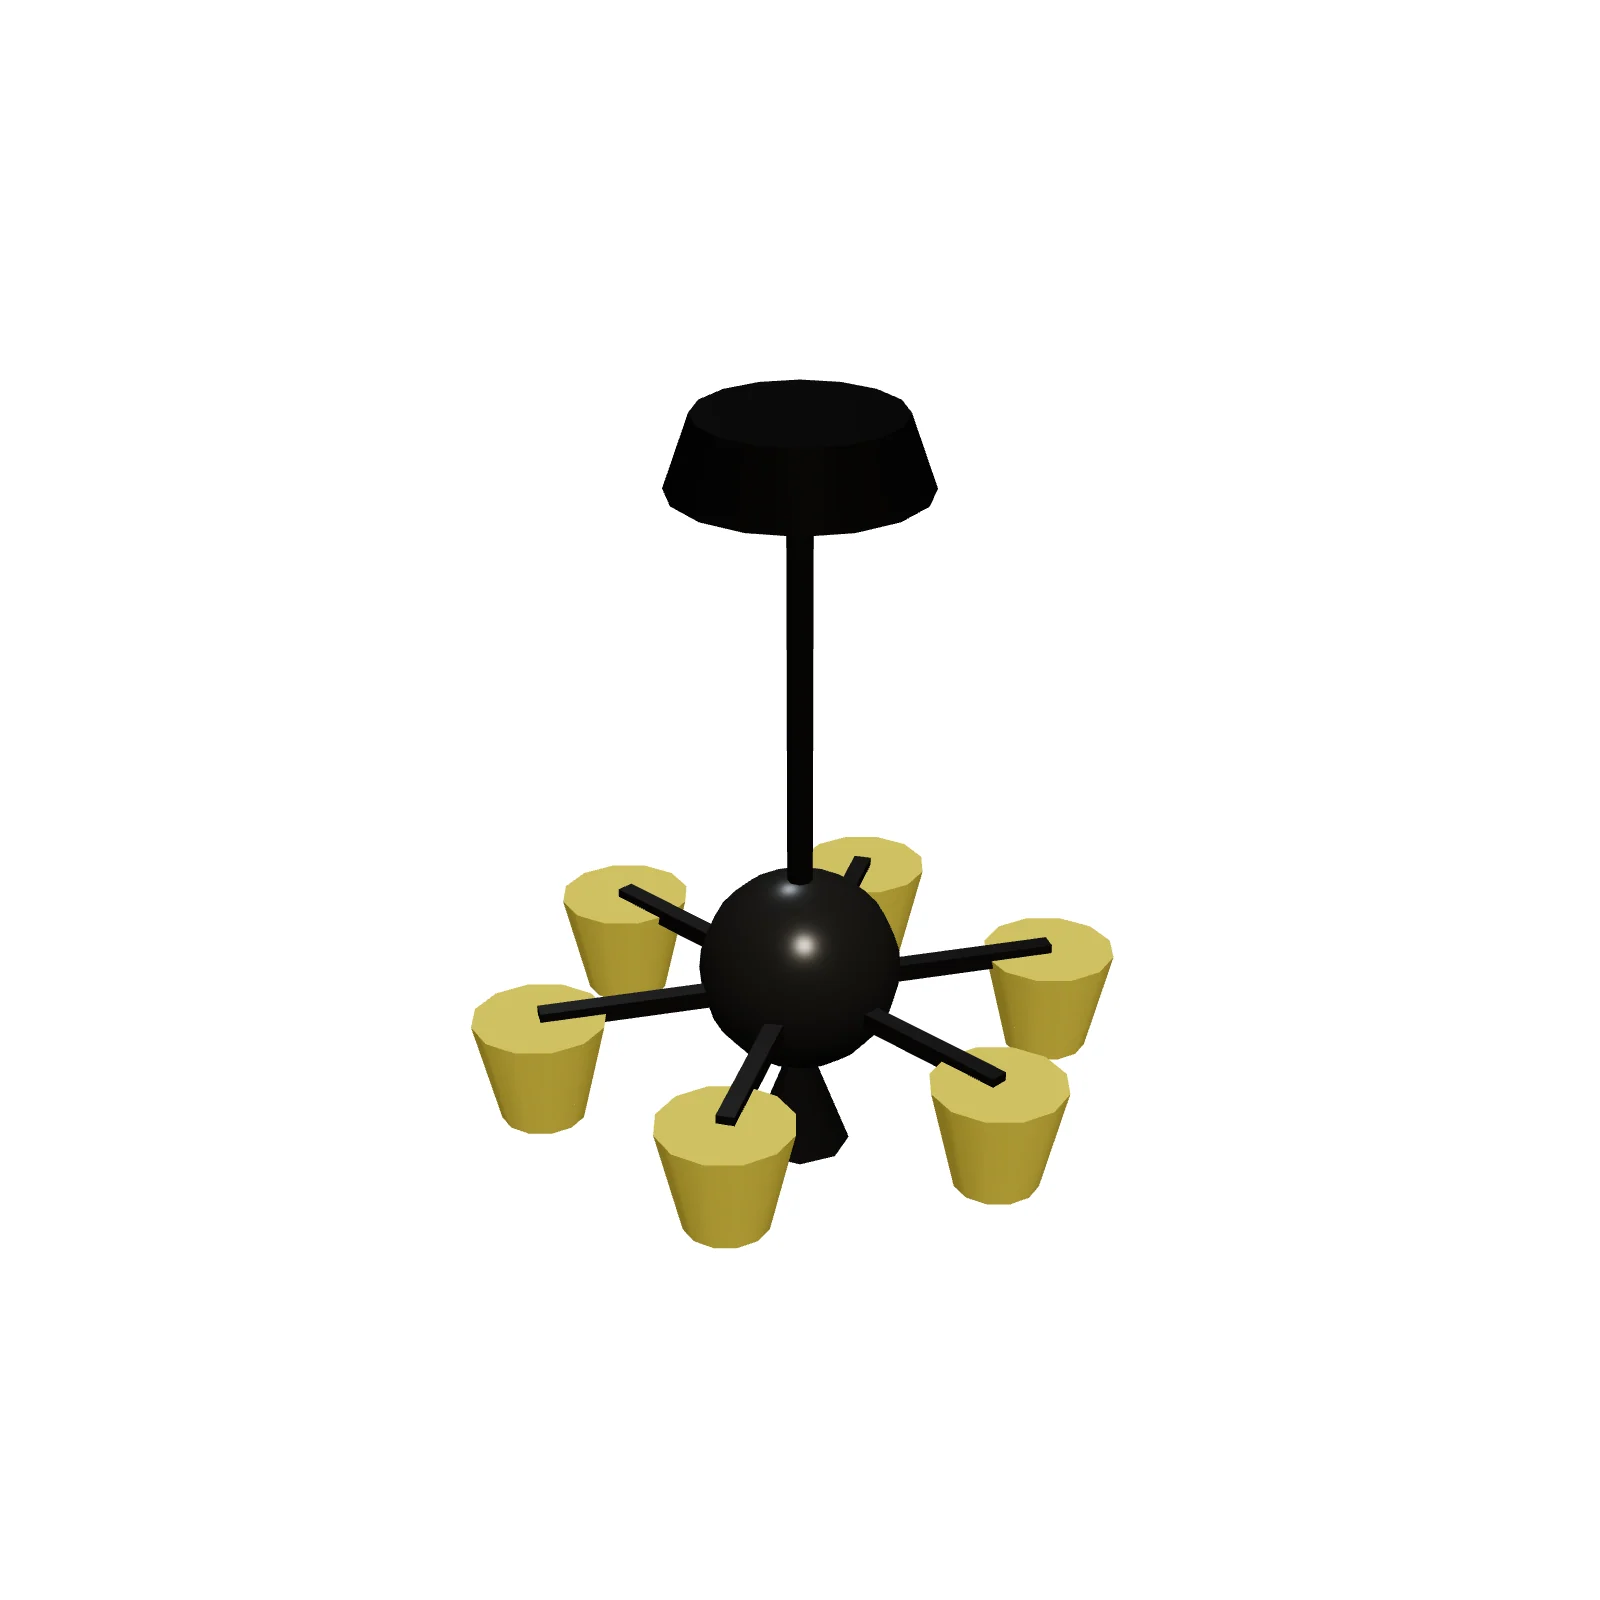
Chandelier (Small) — 3D preview — RoomSketch3D home design appChandelier (Small)

20″ × 20 × 24″

Dimmer Switch — 3D preview — RoomSketch3D 3D floorplan softwareDimmer Switch

3″ × 1 × 5″

Double Light Switch — 3D preview — RoomSketch3D room planner appDouble Light Switch

5″ × 1 × 5″

Duplex Outlet — 3D preview — RoomSketch3D room planner appDuplex Outlet

3″ × 1 × 4.5″

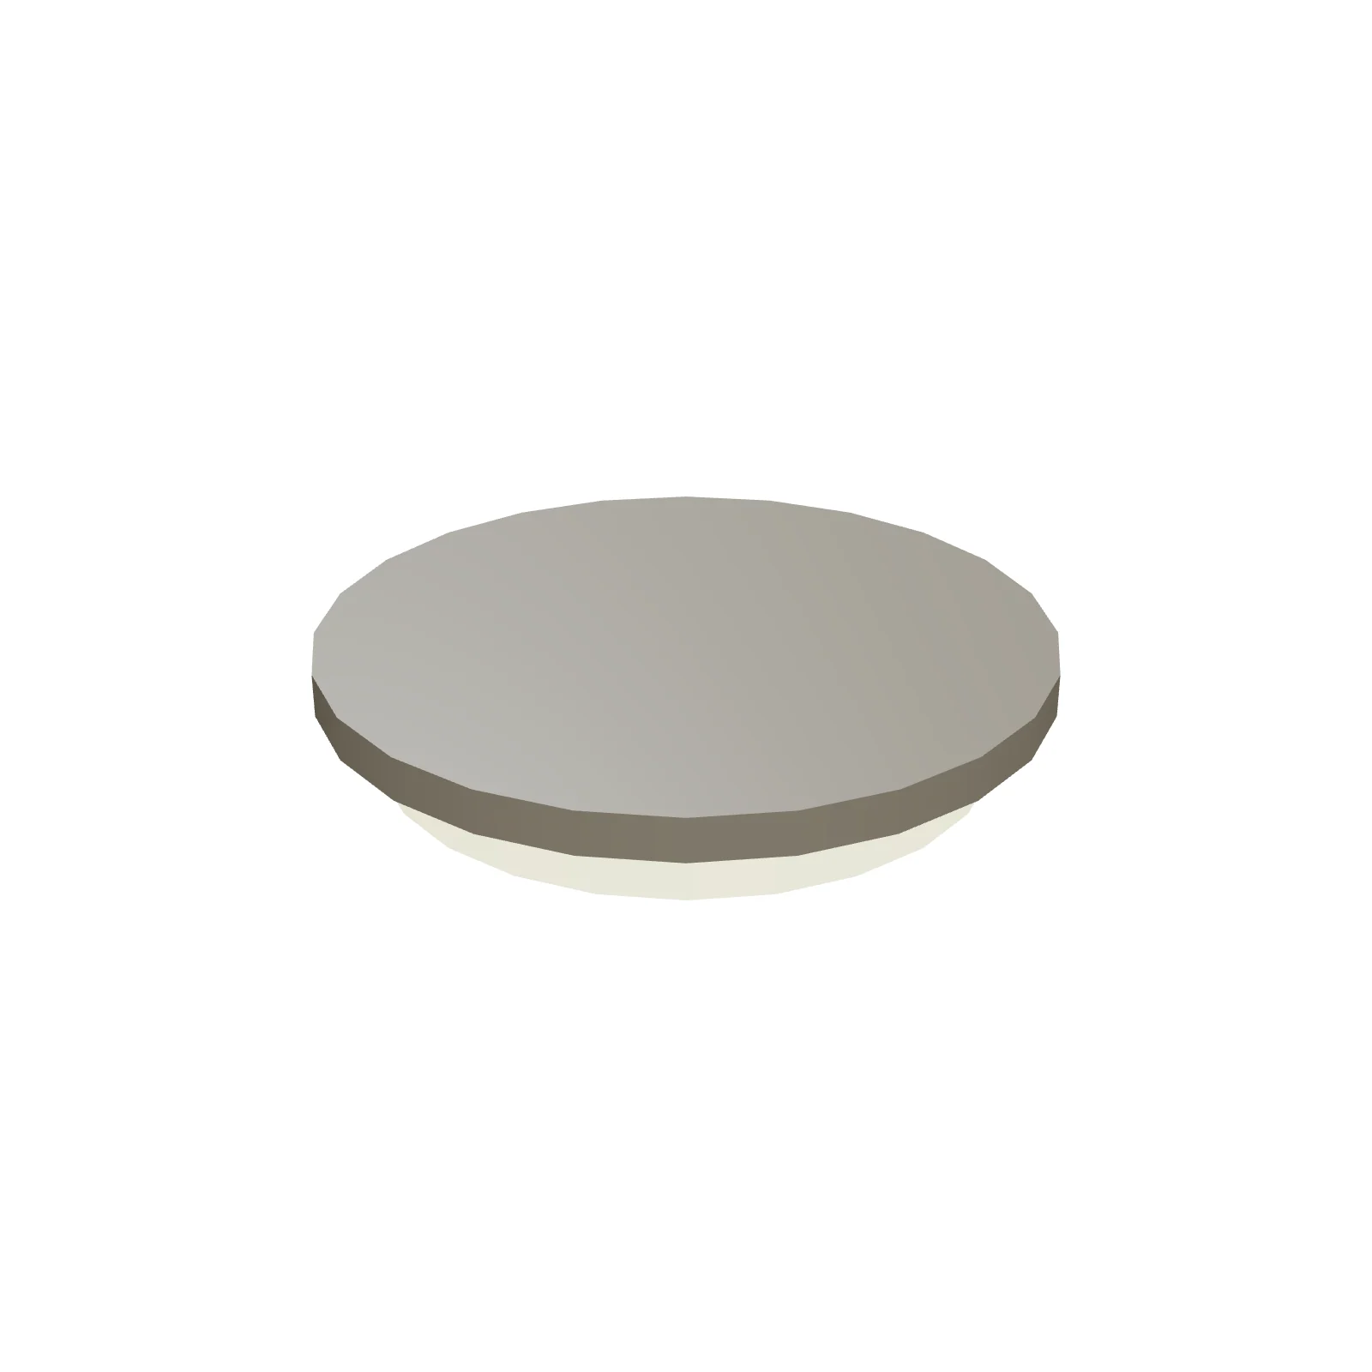
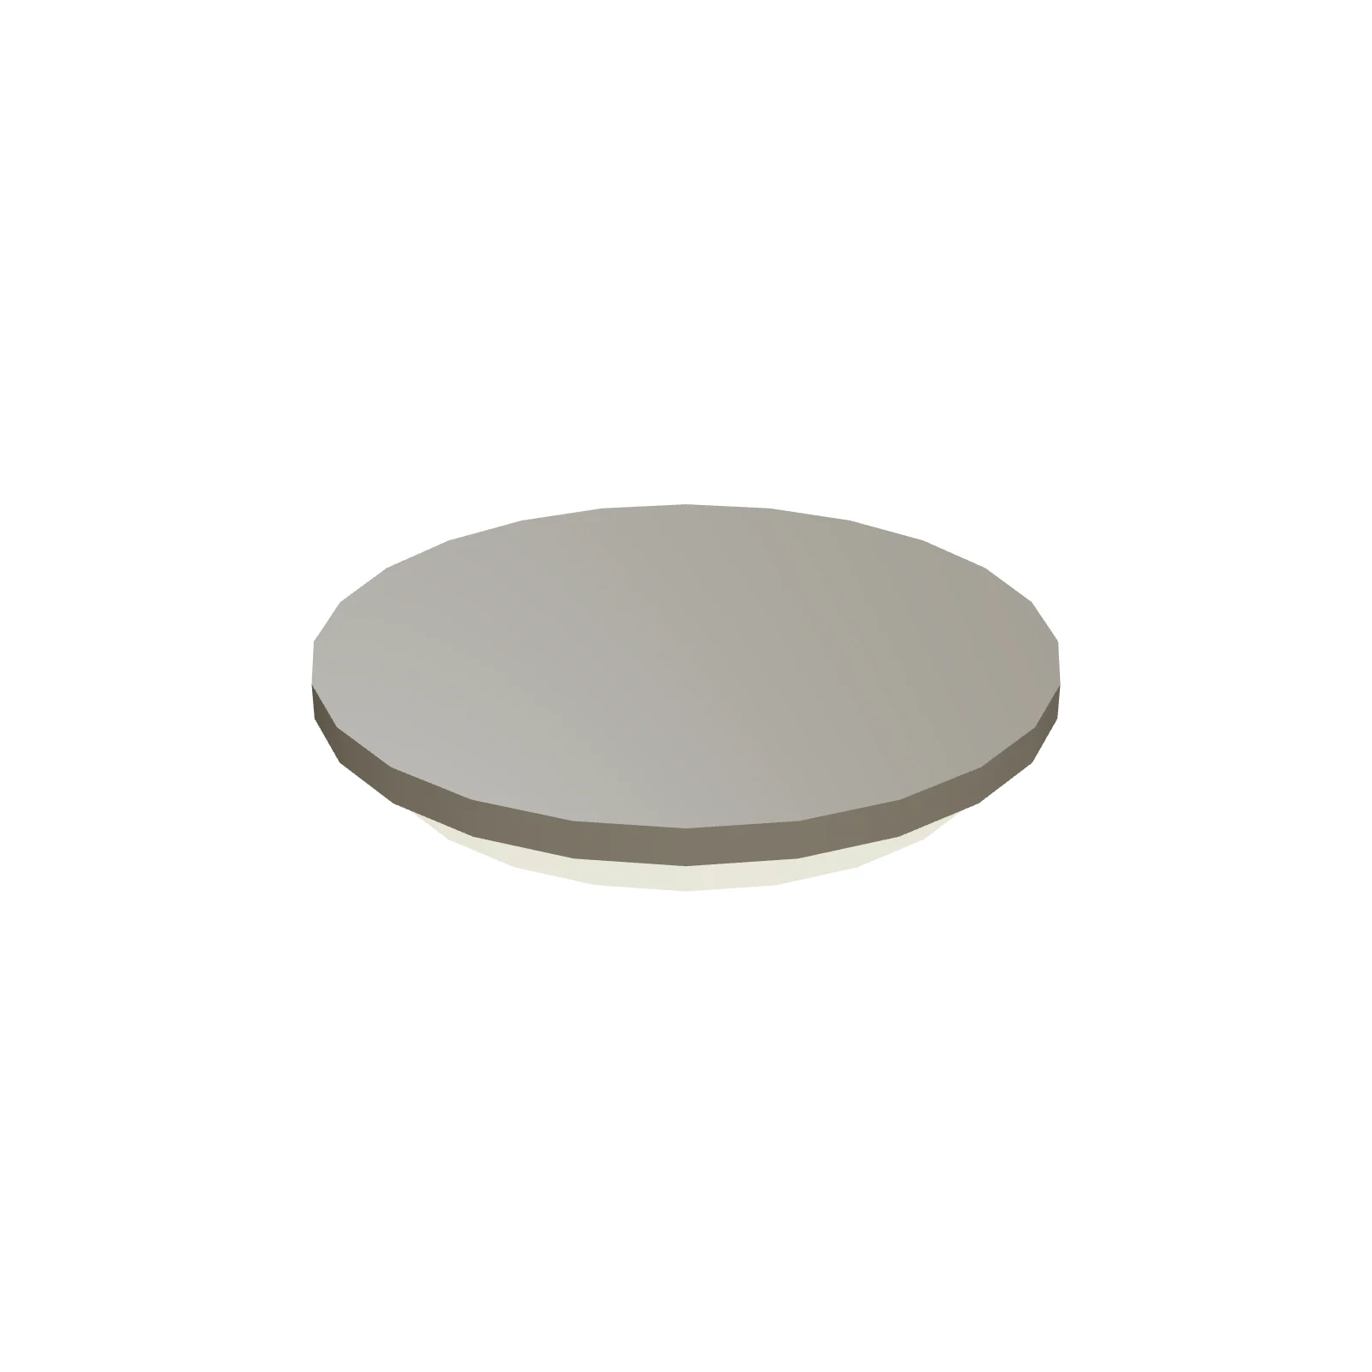
Flush Ceiling Light 12" — 3D preview — RoomSketch3D floor plan creatorFlush Ceiling Light 12"

12″ × 12 × 5″

Flush Ceiling Light 16" — 3D preview — RoomSketch3D floor plannerFlush Ceiling Light 16"

16″ × 16 × 6″

Flush Ceiling Light 18" — 3D preview — RoomSketch3D 3D floorplan softwareFlush Ceiling Light 18"

18″ × 18 × 6″

GFCI Outlet — 3D preview — RoomSketch3D 3D floorplan softwareGFCI Outlet

3″ × 1 × 4.5″

Light Switch — 3D preview — RoomSketch3D room planner appLight Switch

3″ × 1 × 5″

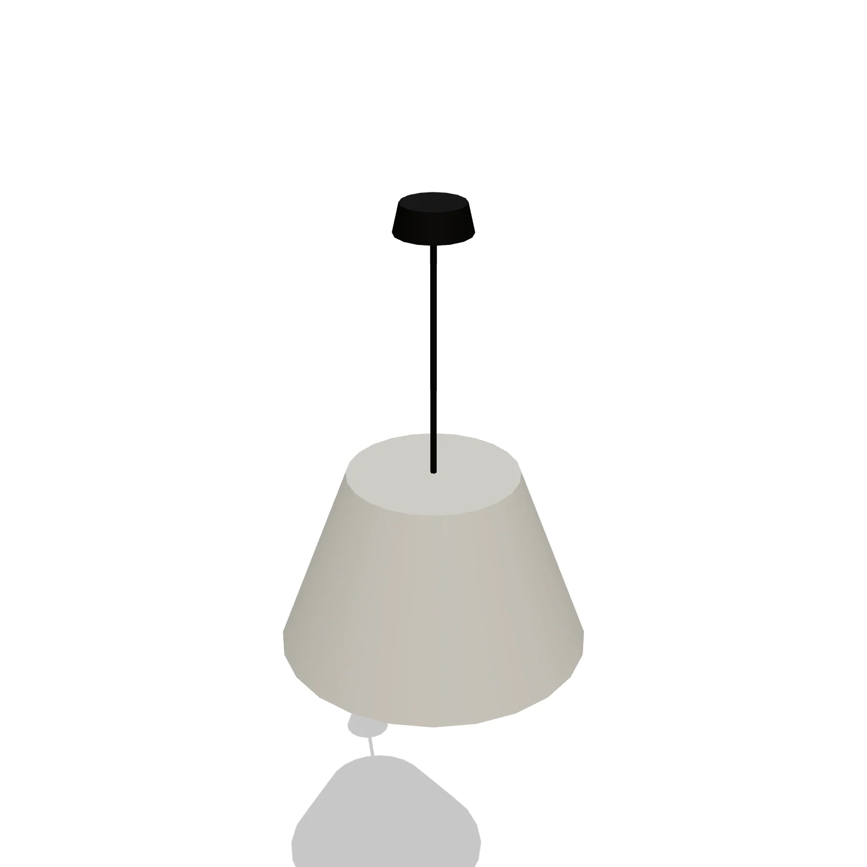
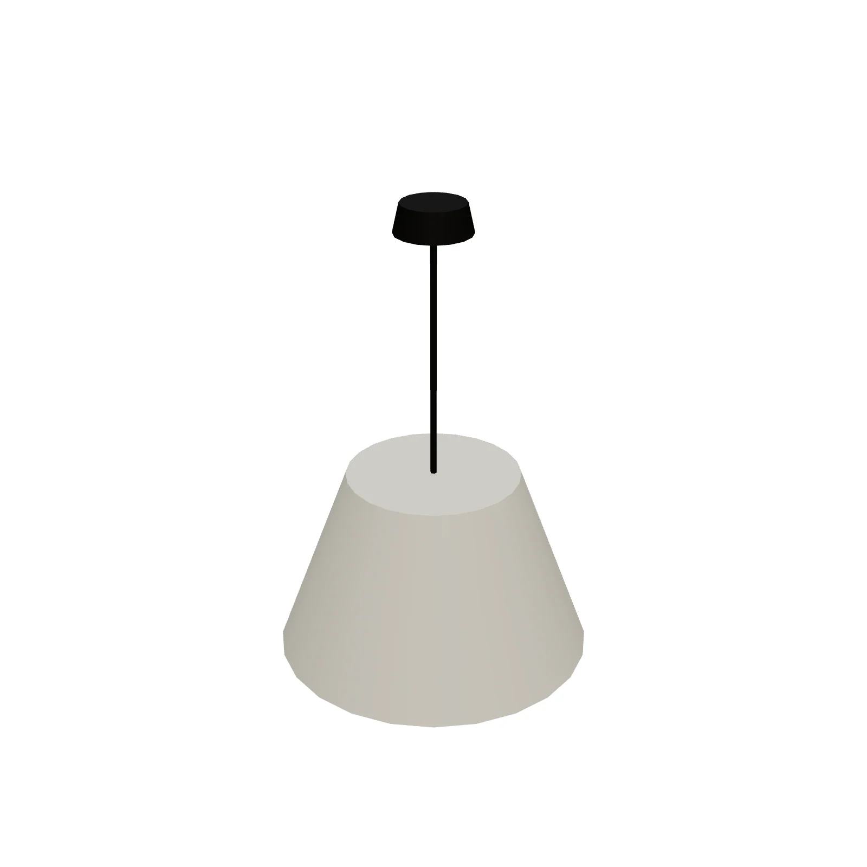
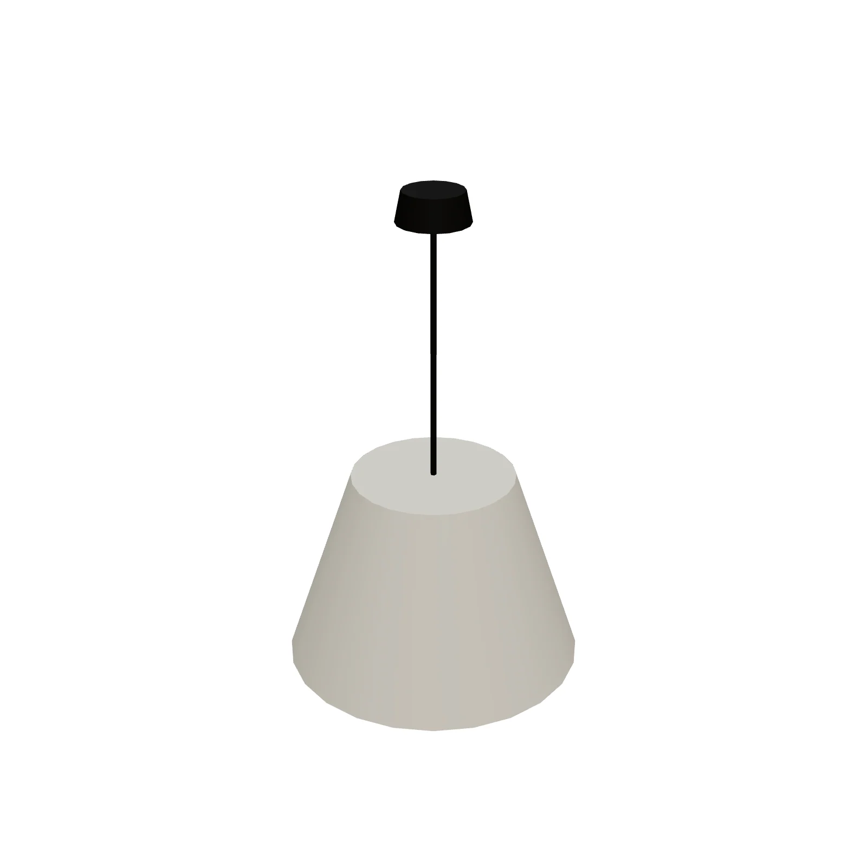
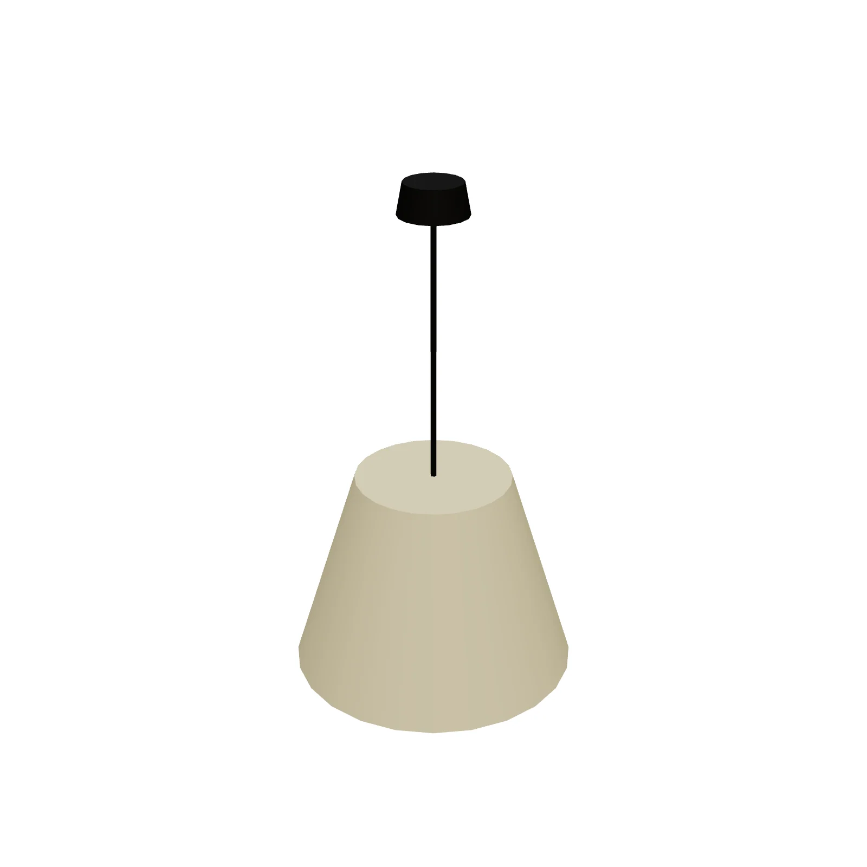
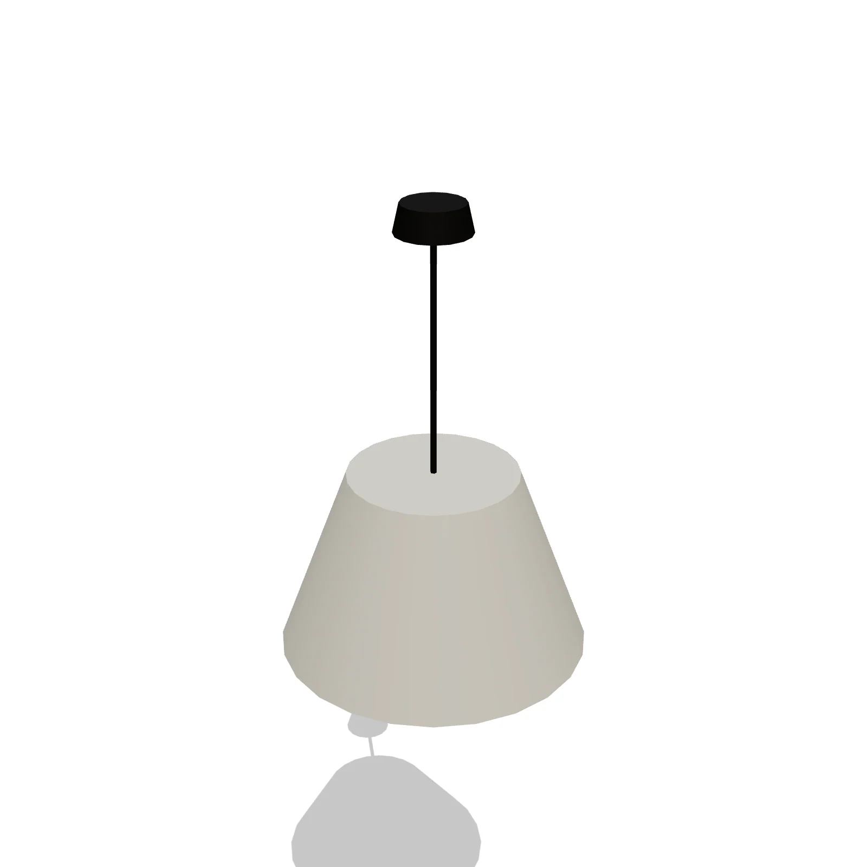
Pendant Light — 3D preview — RoomSketch3D room planner appPendant Light

10″ × 10 × 18″

Recessed Can Light 4" — 3D preview — RoomSketch3D 3D floorplan softwareRecessed Can Light 4"

4″ × 4 × 1″

Recessed Can Light 5" — 3D preview — RoomSketch3D floor plan creatorRecessed Can Light 5"

5″ × 5 × 1″

Recessed Can Light 6" — 3D preview — RoomSketch3D floor plan creatorRecessed Can Light 6"

6″ × 6 × 1″

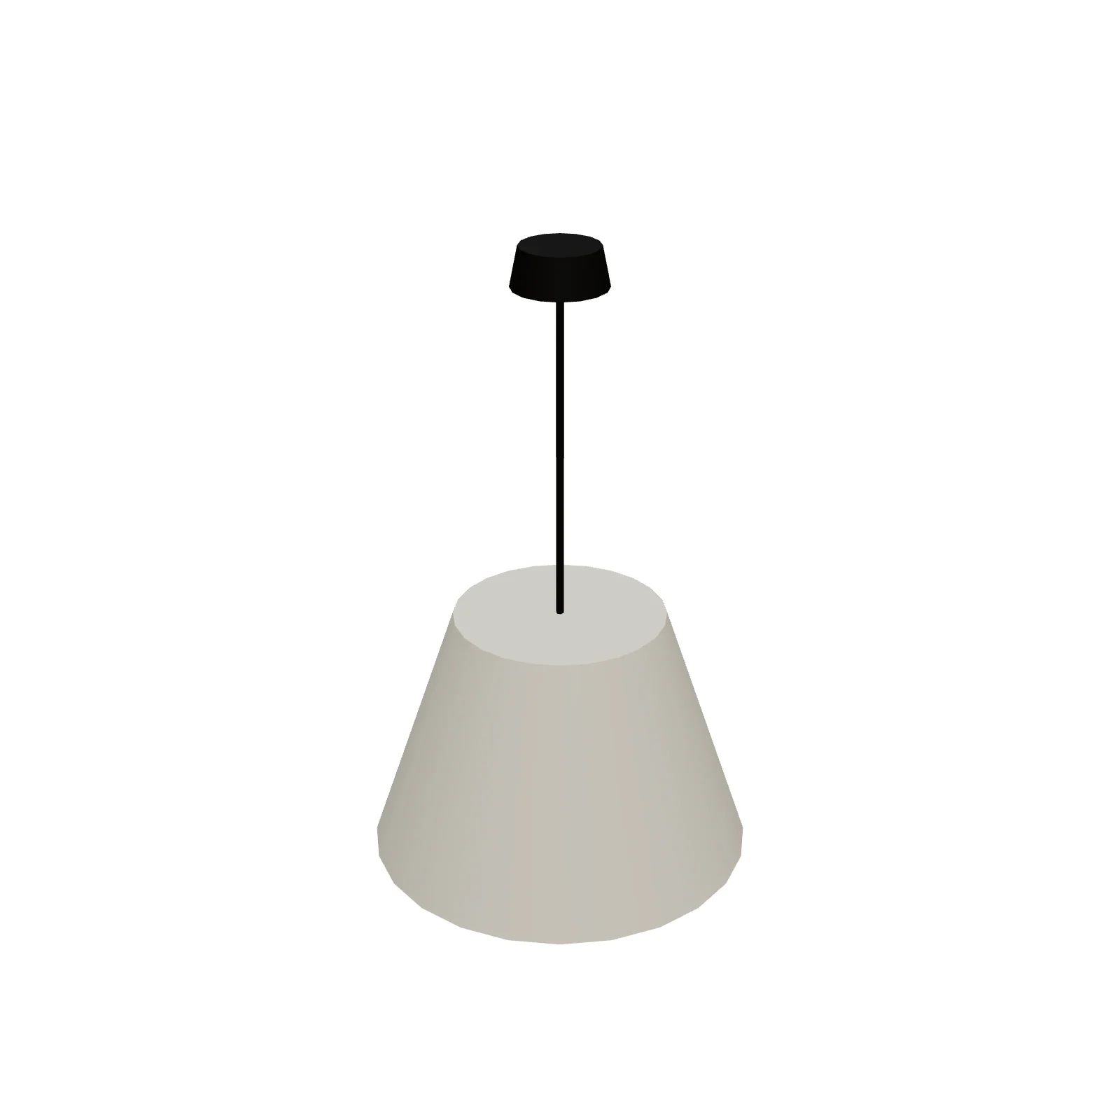
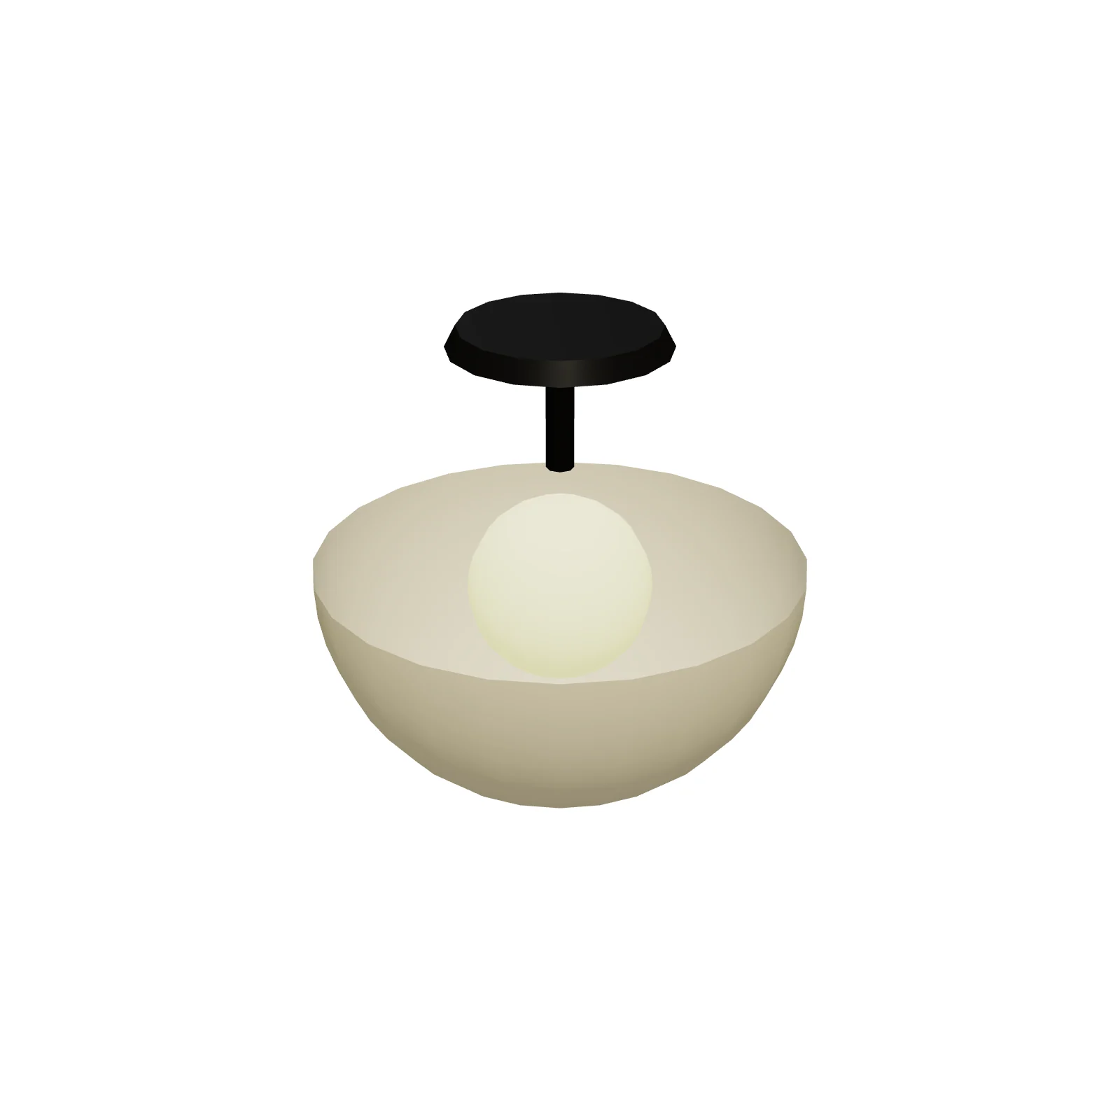
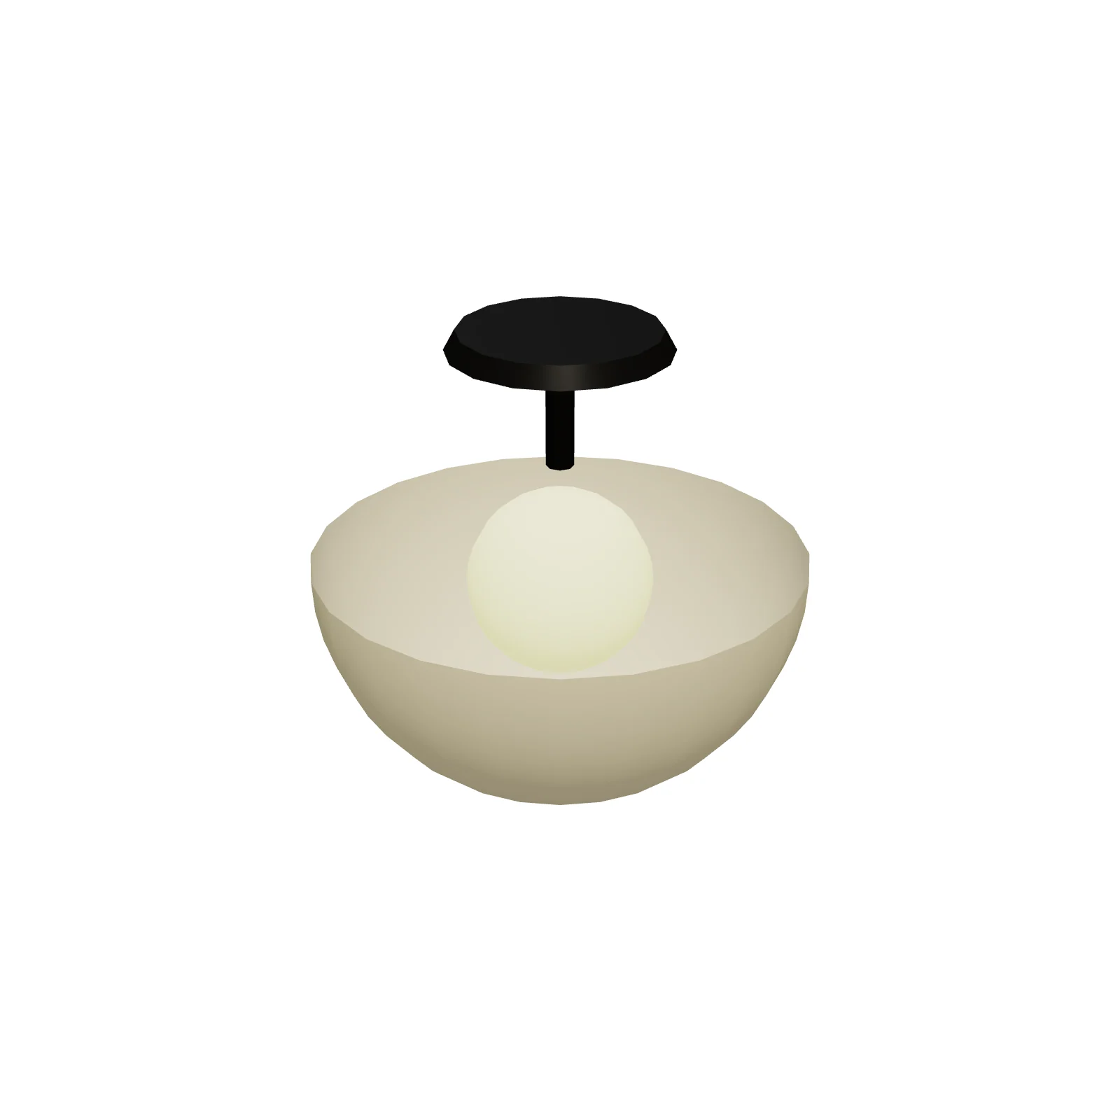
Semi-Flush Ceiling Light 14" — 3D preview — RoomSketch3D 3D floorplan softwareSemi-Flush Ceiling Light 14"

14″ × 14 × 9″

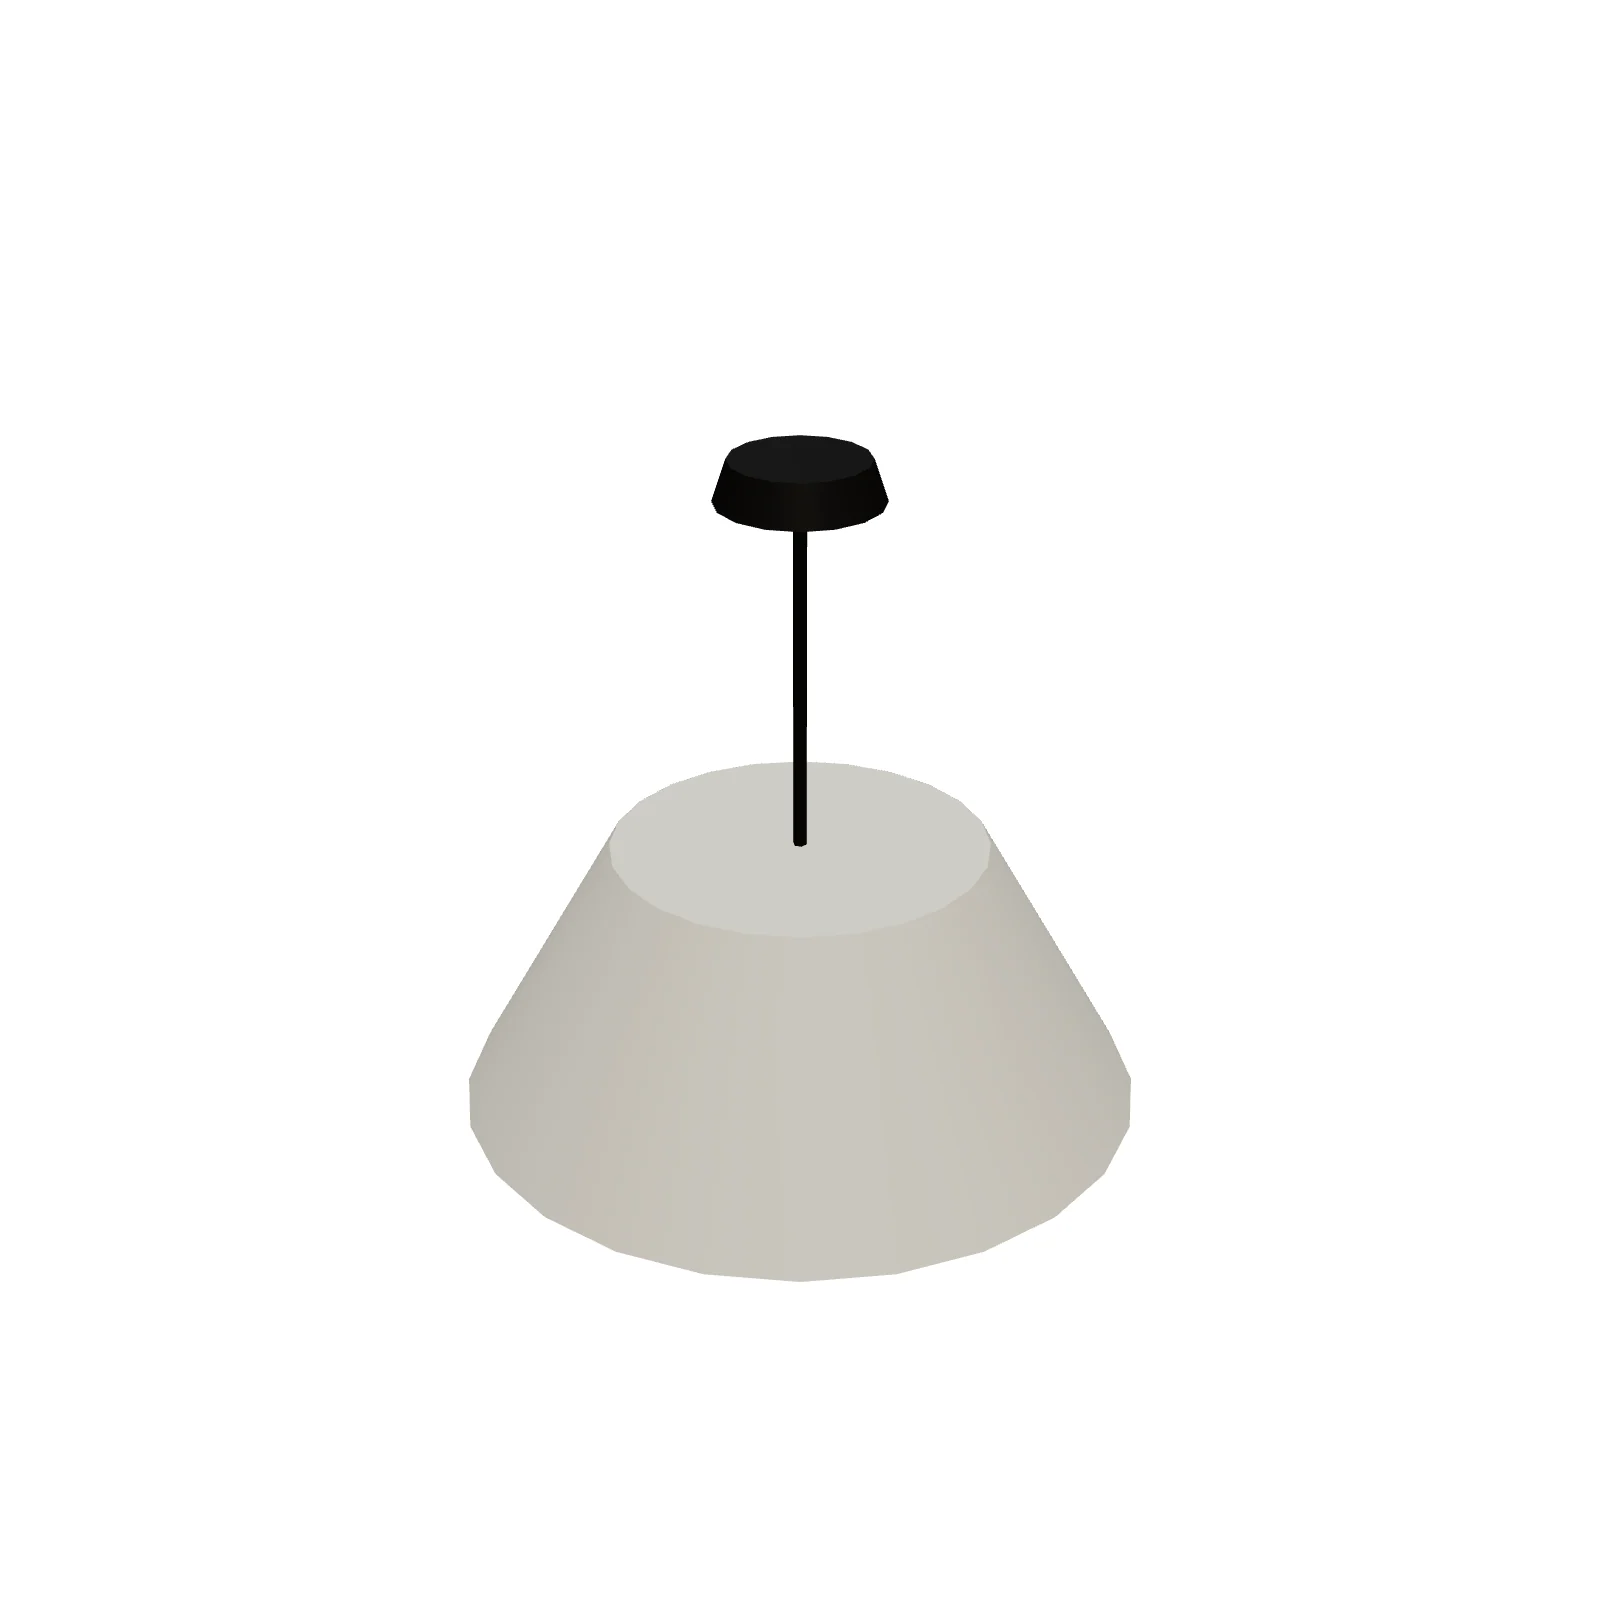
Semi-Flush Ceiling Light 18" — 3D preview — RoomSketch3D room planner appSemi-Flush Ceiling Light 18"

18″ × 18 × 11″

USB + Outlet — 3D preview — RoomSketch3D floor plan creatorUSB + Outlet

3″ × 1 × 4.5″