
Living Room · Fixtures
Bathroom Exhaust Fan

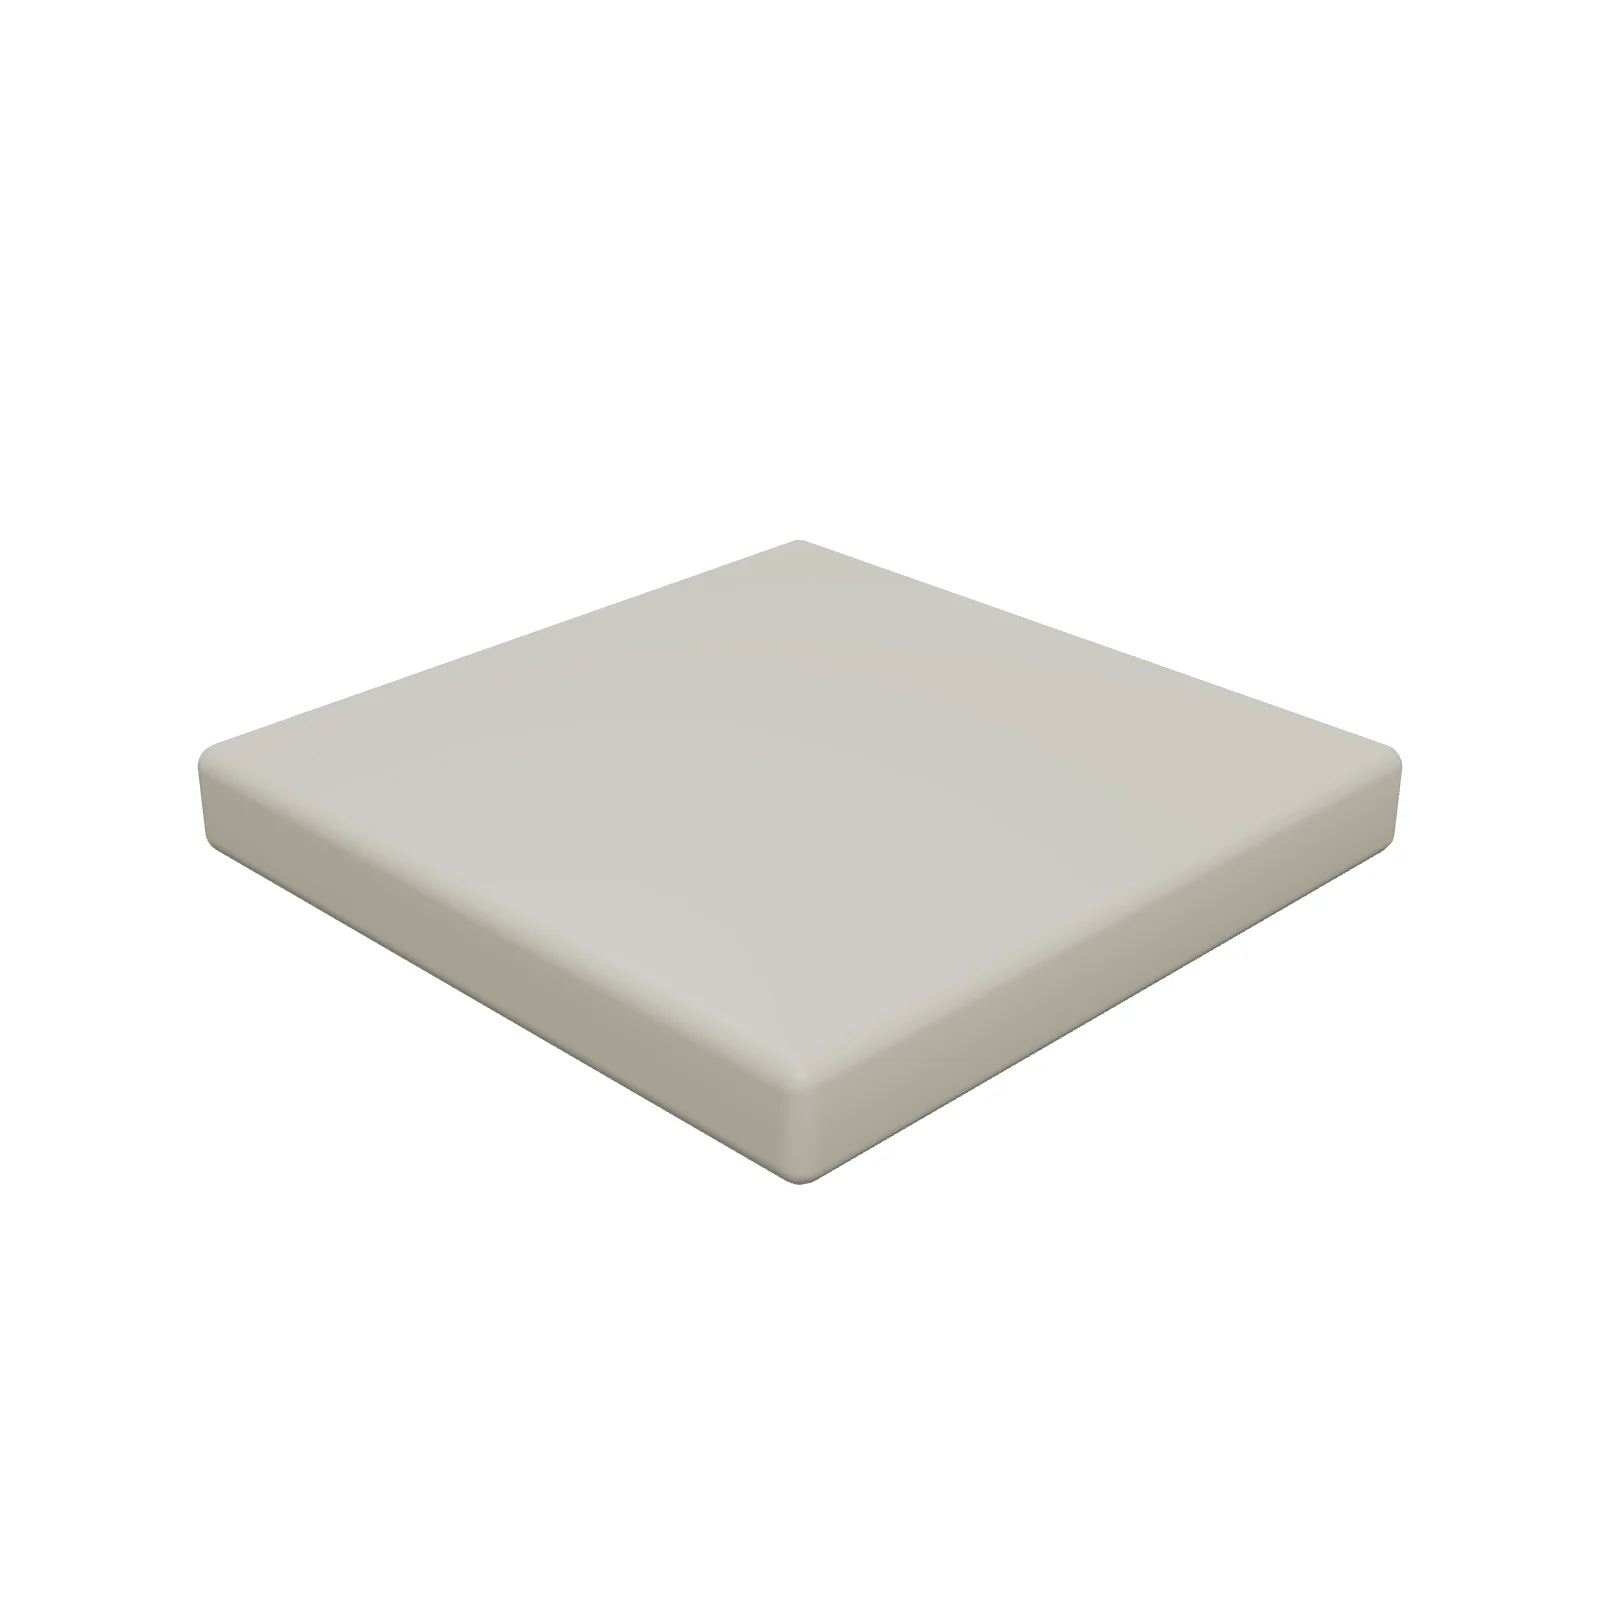
Width 11″Depth 11″Height 1.5″Shape rectangle
Overview
A bathroom exhaust fan is a ceiling-mounted vent with a louvered grille that pulls steam and odors out of the room. It helps prevent moisture damage and mildew, and every bathroom with a shower or tub benefits from one.
Sizing & placement
The grille is 11 inches square and 1.5 inches deep, sitting nearly flush with the ceiling. Place it near the shower or tub, or between the shower and toilet; for typical bathrooms a common sizing rule is about 1 CFM of airflow per square foot.
Where it works
Bathrooms, en suites, and powder rooms of any style.
Specifications
| Width | 11 in |
|---|---|
| Depth | 11 in |
| Height | 1.5 in |
| Shape | rectangle |
| Size class | small |
| Room types | bathroom |
| Default color | #F4F4F2 |
Configurable options
- Color — any hex value
Frequently asked questions
- How big is the bathroom exhaust fan?
- The grille is 11 inches by 11 inches and 1.5 inches deep.
- Where should it be placed?
- On the ceiling near the shower or tub, where steam builds up, or between the shower and toilet in a larger bathroom.
More fixtures
Related guides
Place the Bathroom Exhaust Fan in your own floor plan
Open RoomSketch3DIncluded with RoomSketch3D — $19.99 one-time purchase, the full catalog included. No subscription.