
Bathroom · Shower Build
Shower Base 60×32

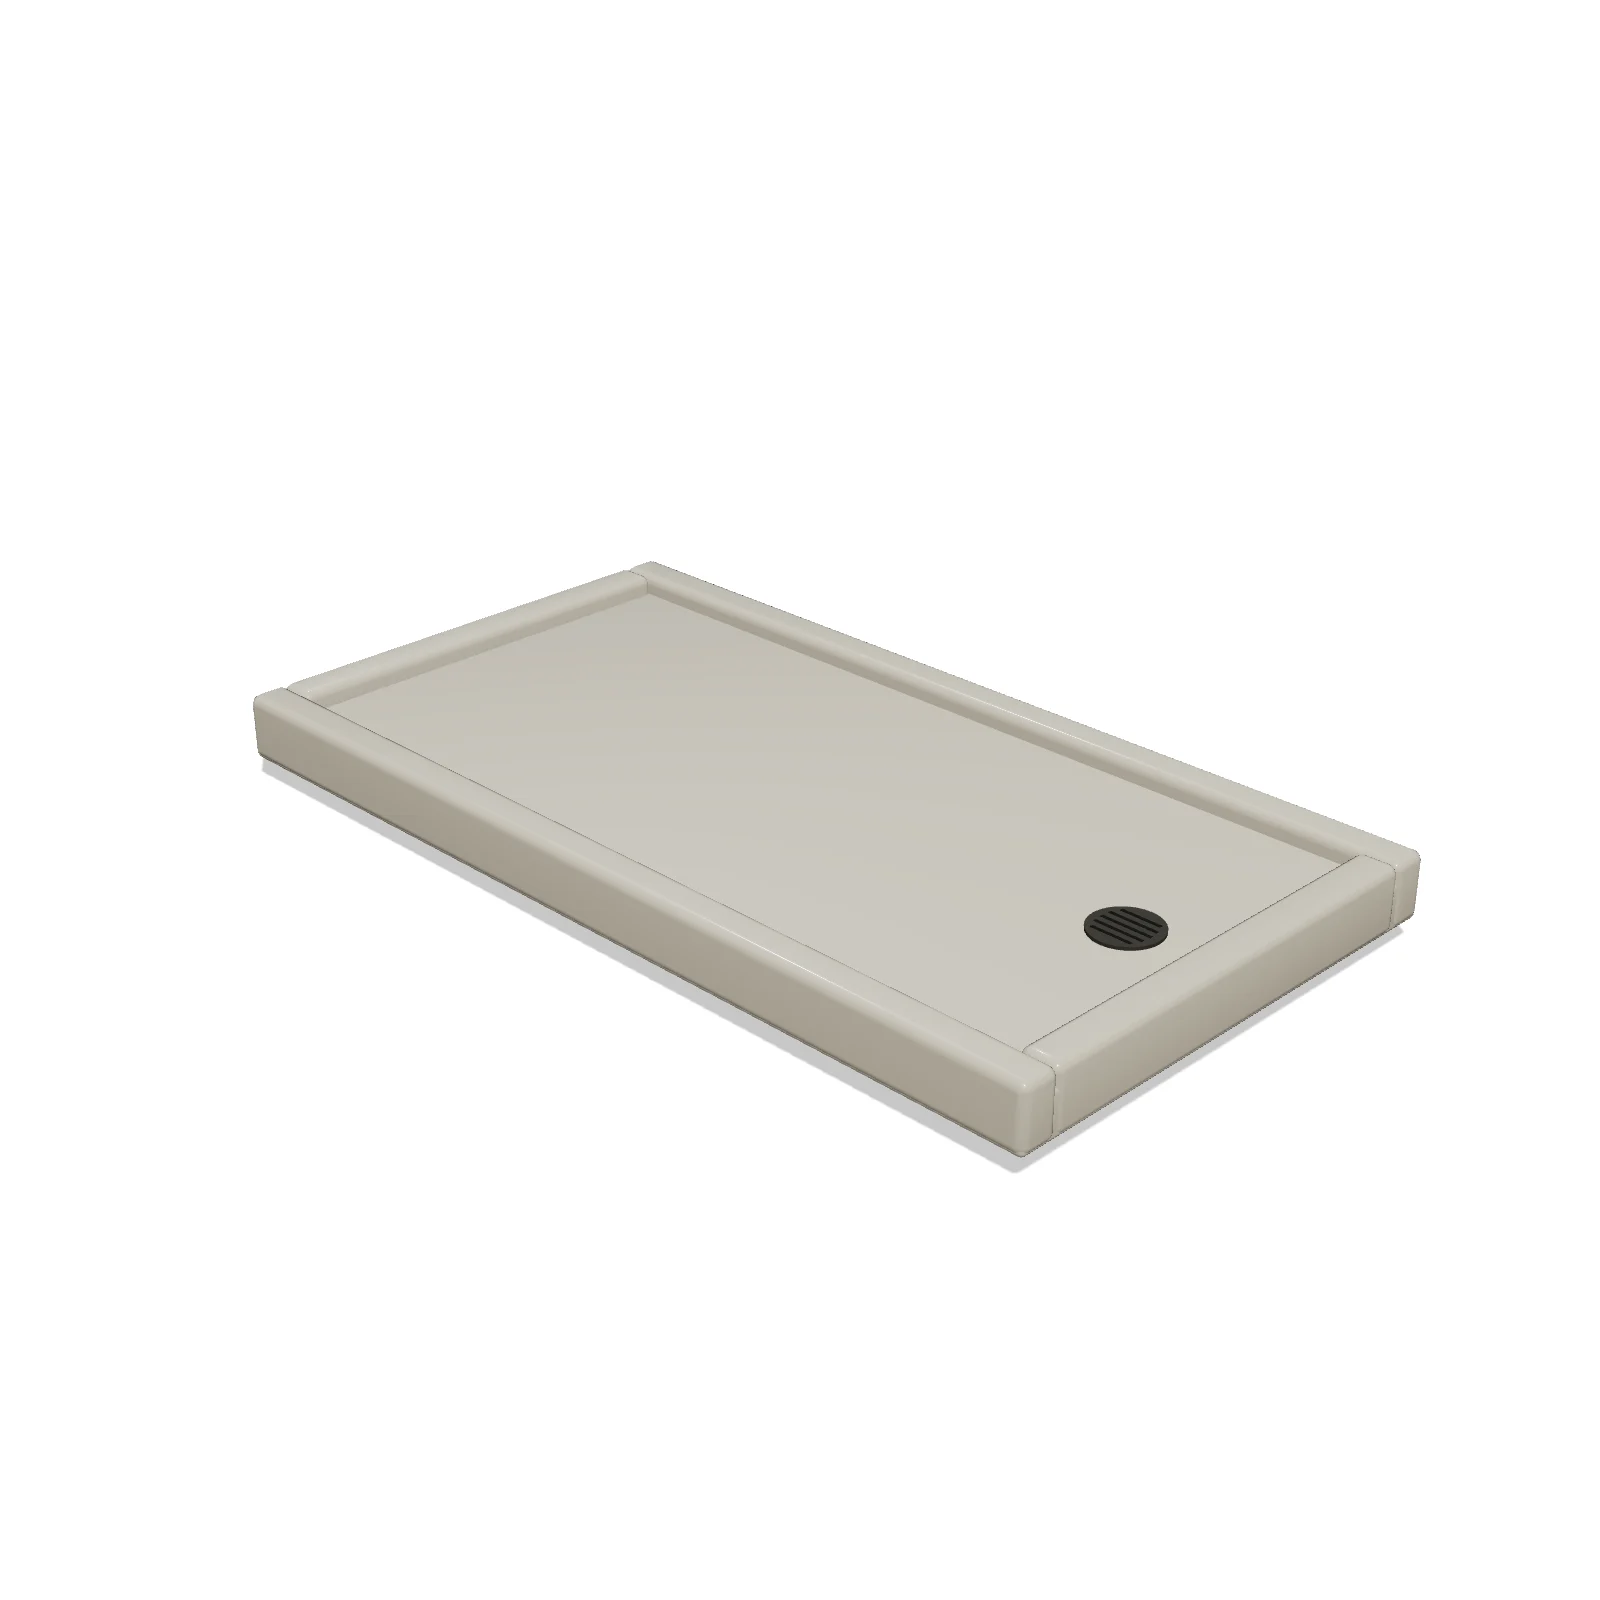
Width 60″Depth 32″Height 4″Shape rectangle
Overview
A 60 by 32 inch shower base is a long, narrow shower floor sized for an alcove, often the same footprint as a standard bathtub. It is a popular choice when converting a tub to a walk-in shower.
Sizing & placement
It measures 60 inches (5 feet) wide by 32 inches deep and 4 inches tall, matching the common 60-inch alcove between three walls. Pair it with sliding doors or a glass panel across the open side, and leave clear floor in front of the entry.
Where it works
Bathrooms with tub alcoves, tub-to-shower conversions, and hall baths; suits most styles.
Specifications
| Width | 60 in |
|---|---|
| Depth | 32 in |
| Height | 4 in |
| Shape | rectangle |
| Size class | standard |
| Room types | bathroom |
| Default color | #F4F2EE |
Configurable options
- Color — any hex value
Frequently asked questions
- What are the dimensions of the 60 by 32 shower base?
- It is 60 inches wide, 32 inches deep, and 4 inches tall.
- Can it replace a bathtub?
- Yes, its 60-inch length fits the standard alcove a bathtub occupies, which makes it a common choice for tub-to-shower conversions.
More shower build
Related guides
Place the Shower Base 60×32 in your own floor plan
Open RoomSketch3DIncluded with RoomSketch3D — $19.99 one-time purchase, the full catalog included. No subscription.