
Bathroom · Shower Build
Linear Drain 24"
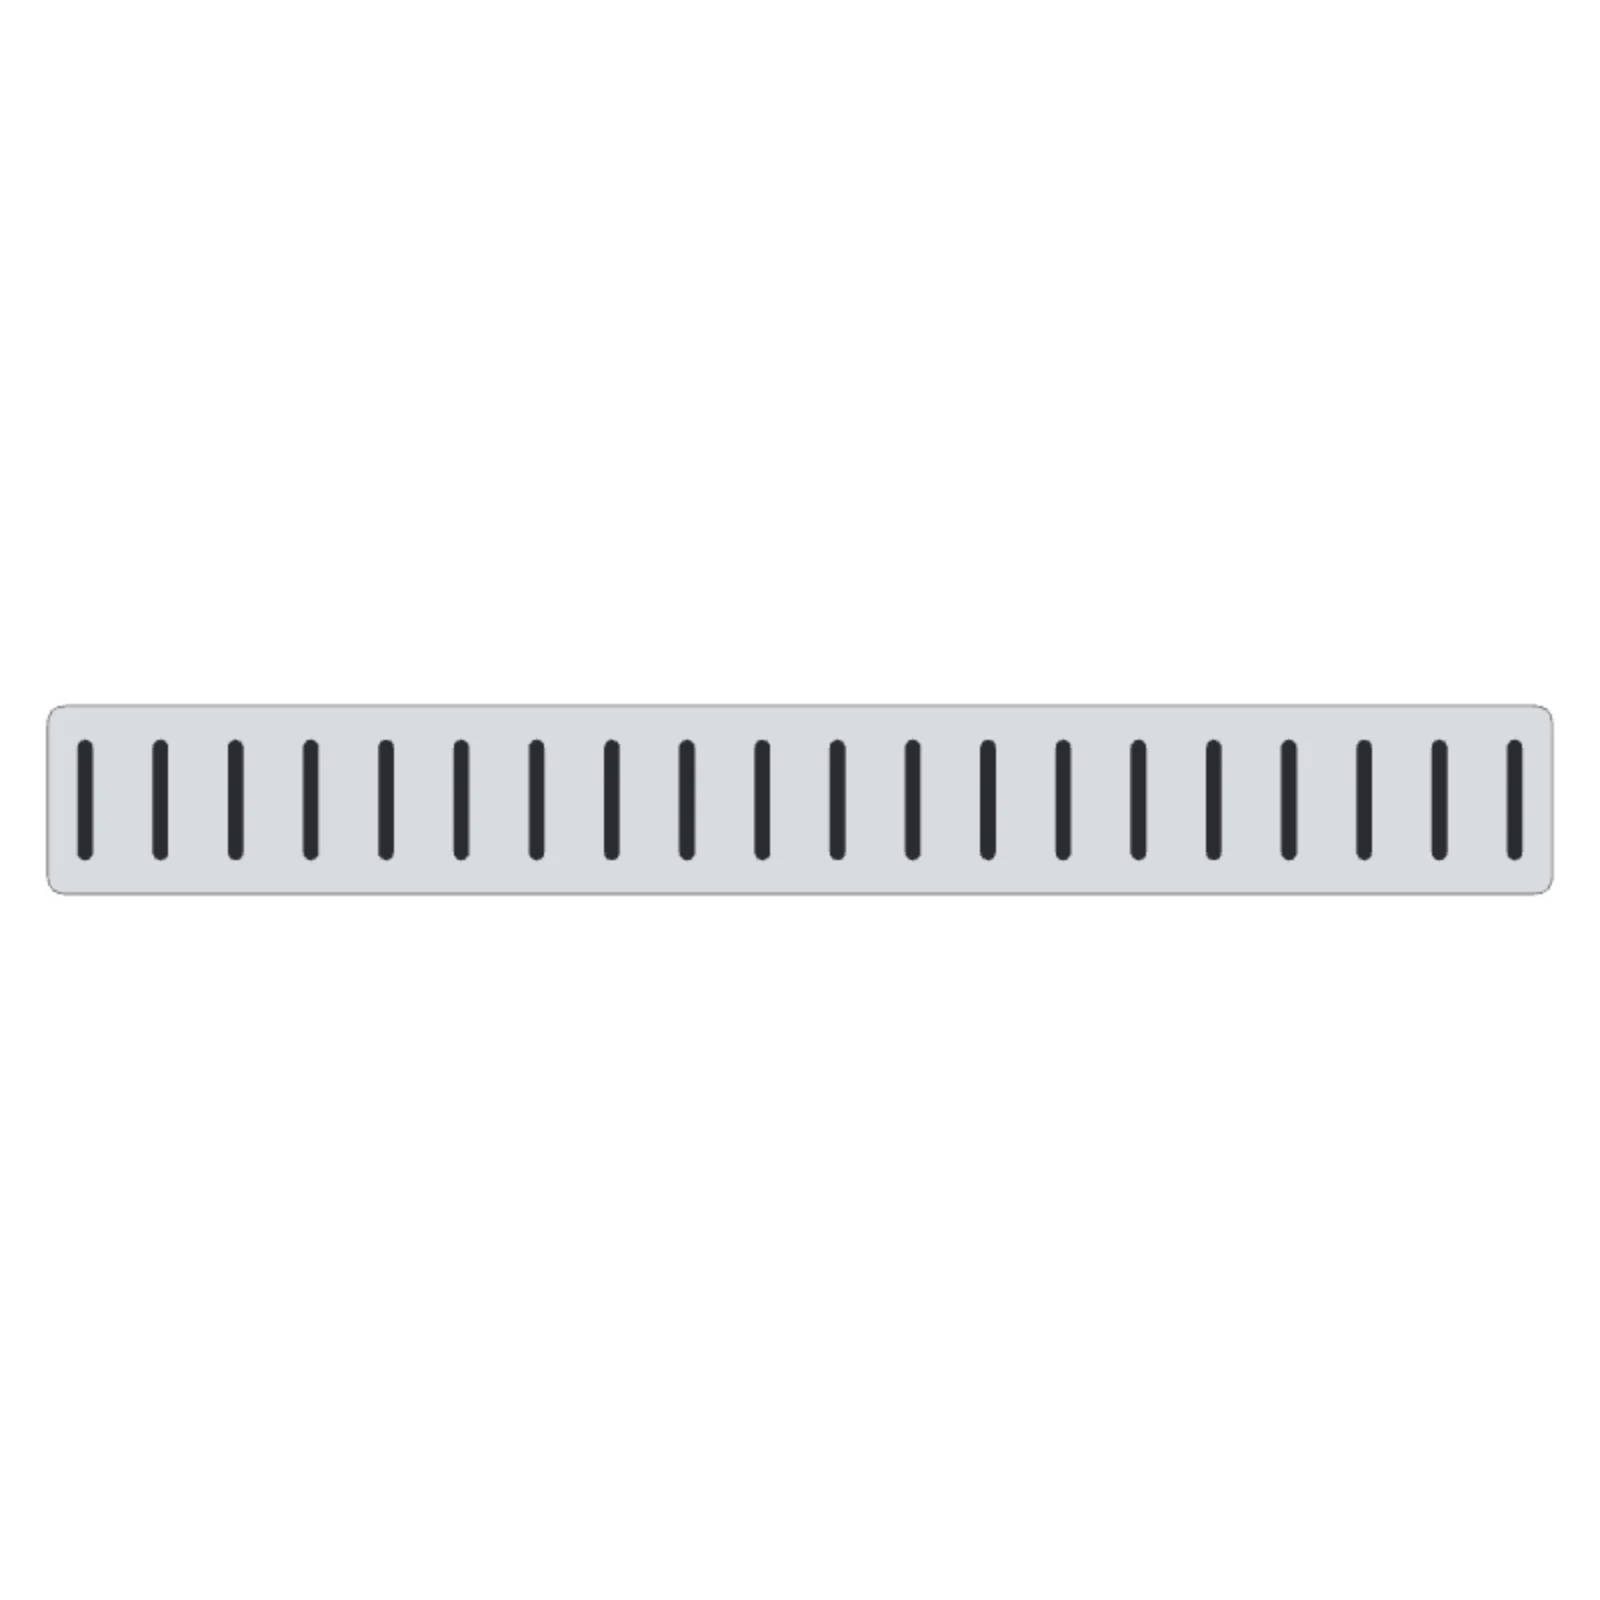
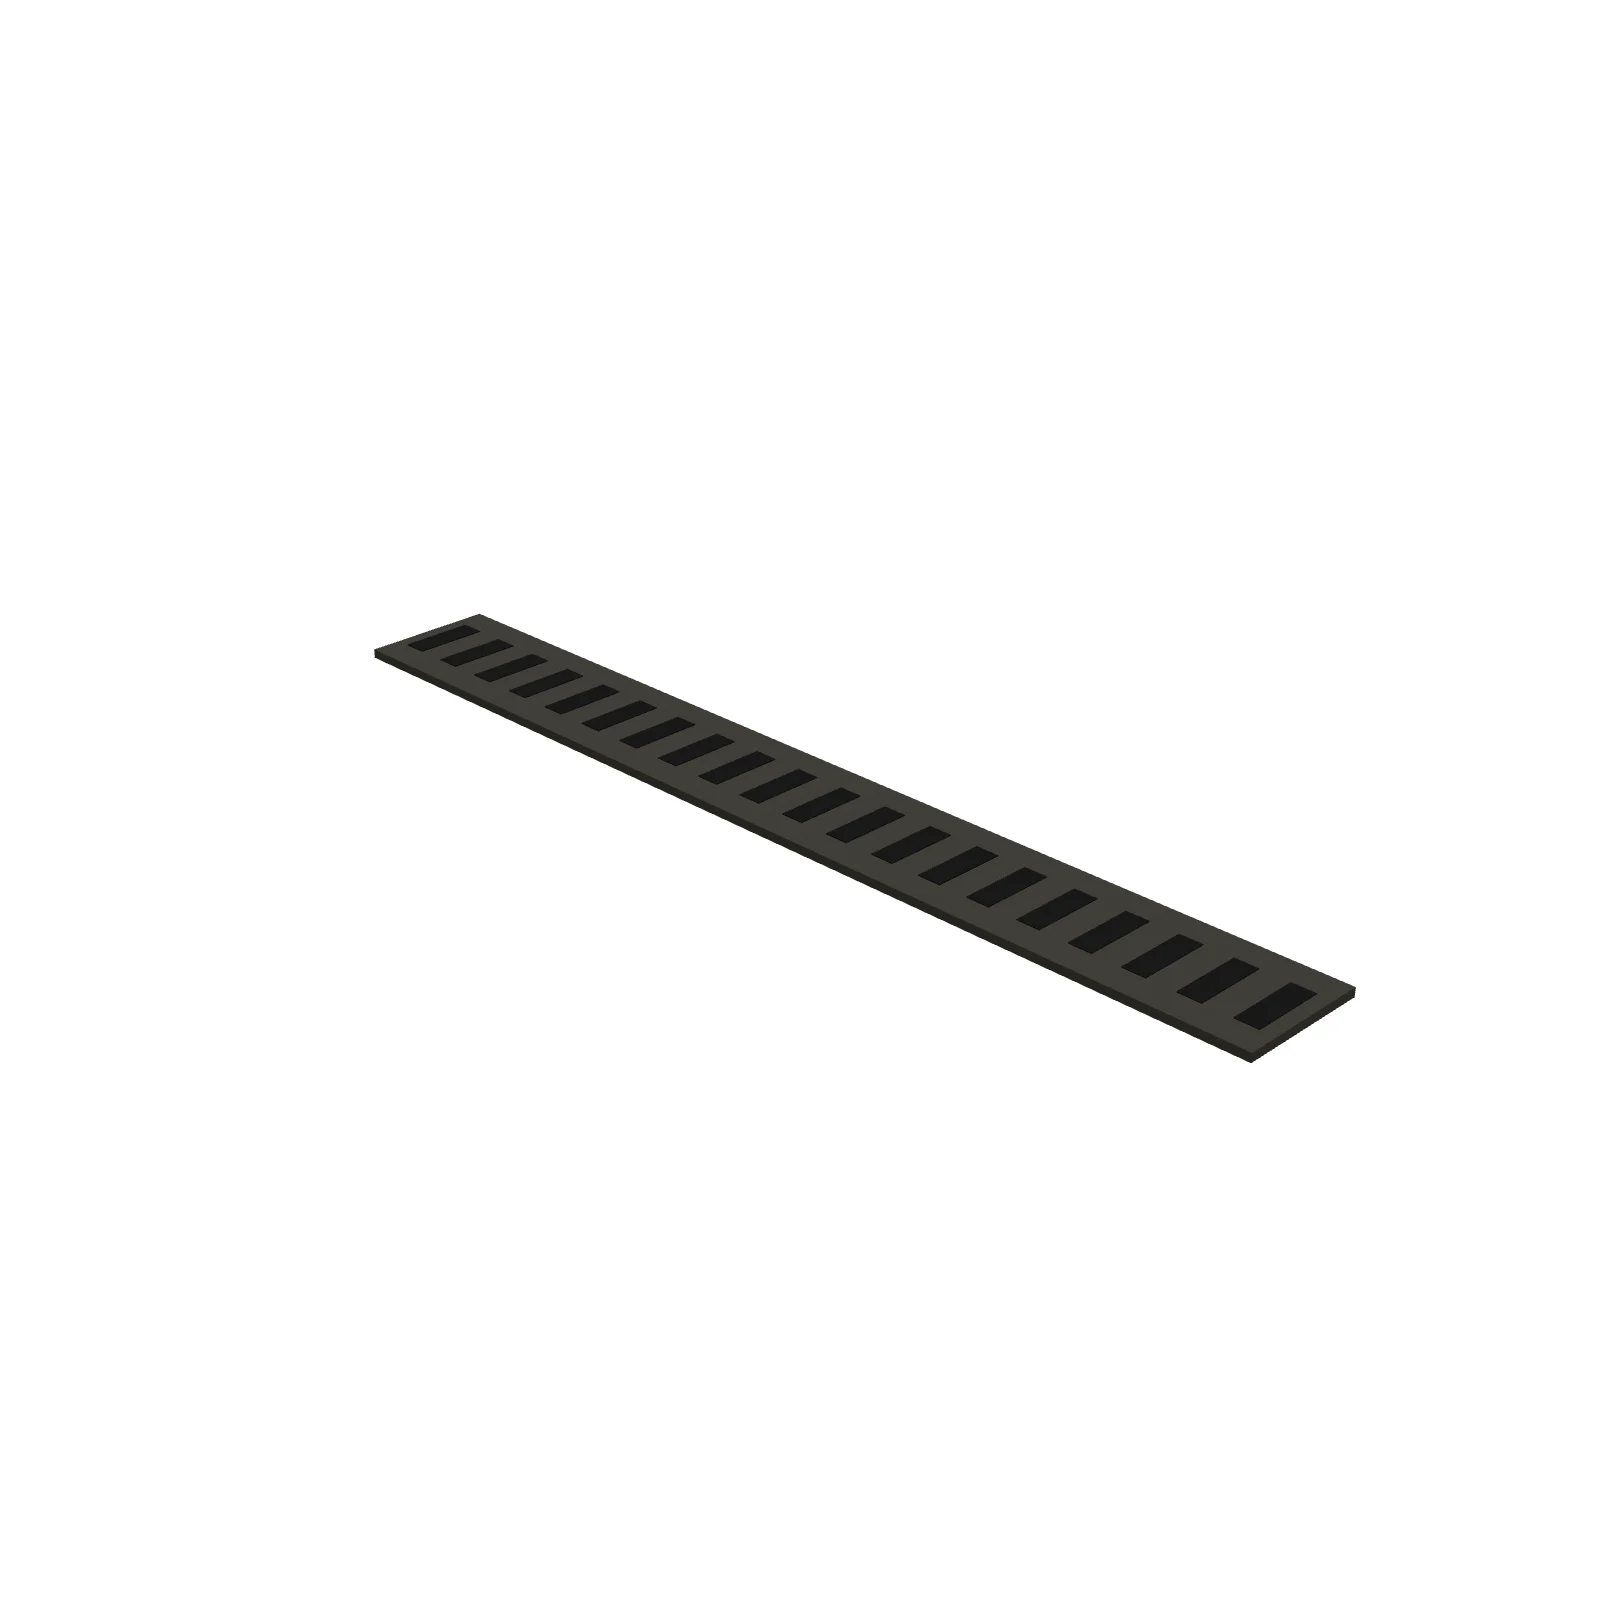
Width 24″Depth 3″Height 0.25″Shape rectangle
Overview
A 24-inch linear drain is a long, narrow channel drain set into a shower floor. It lets the floor slope in one direction instead of toward a center point, which suits large-format tile and curbless showers.
Sizing & placement
It is 24 inches long, 3 inches wide, and sits nearly flush at 0.25 inches tall. Place it along the back wall or across the shower entry; it suits narrower showers, while a 36-inch drain spans a wider one.
Where it works
Bathroom showers, especially curbless and walk-in builds; suits modern and minimalist tile work.
Specifications
| Width | 24 in |
|---|---|
| Depth | 3 in |
| Height | 0.25 in |
| Shape | rectangle |
| Size class | small |
| Room types | bathroom |
| Default color | #D8DCE0 |
Configurable options
- Color — any hex value
Frequently asked questions
- What are the dimensions of the 24-inch linear drain?
- It is 24 inches long, 3 inches wide, and 0.25 inches tall.
- Where does a linear drain usually go?
- Along the back wall of the shower or across the entry, so the floor slopes toward it in one direction.
More shower build
Related guides
Place the Linear Drain 24" in your own floor plan
Open RoomSketch3DIncluded with RoomSketch3D — $19.99 one-time purchase, the full catalog included. No subscription.