
Bathroom · Shower Build
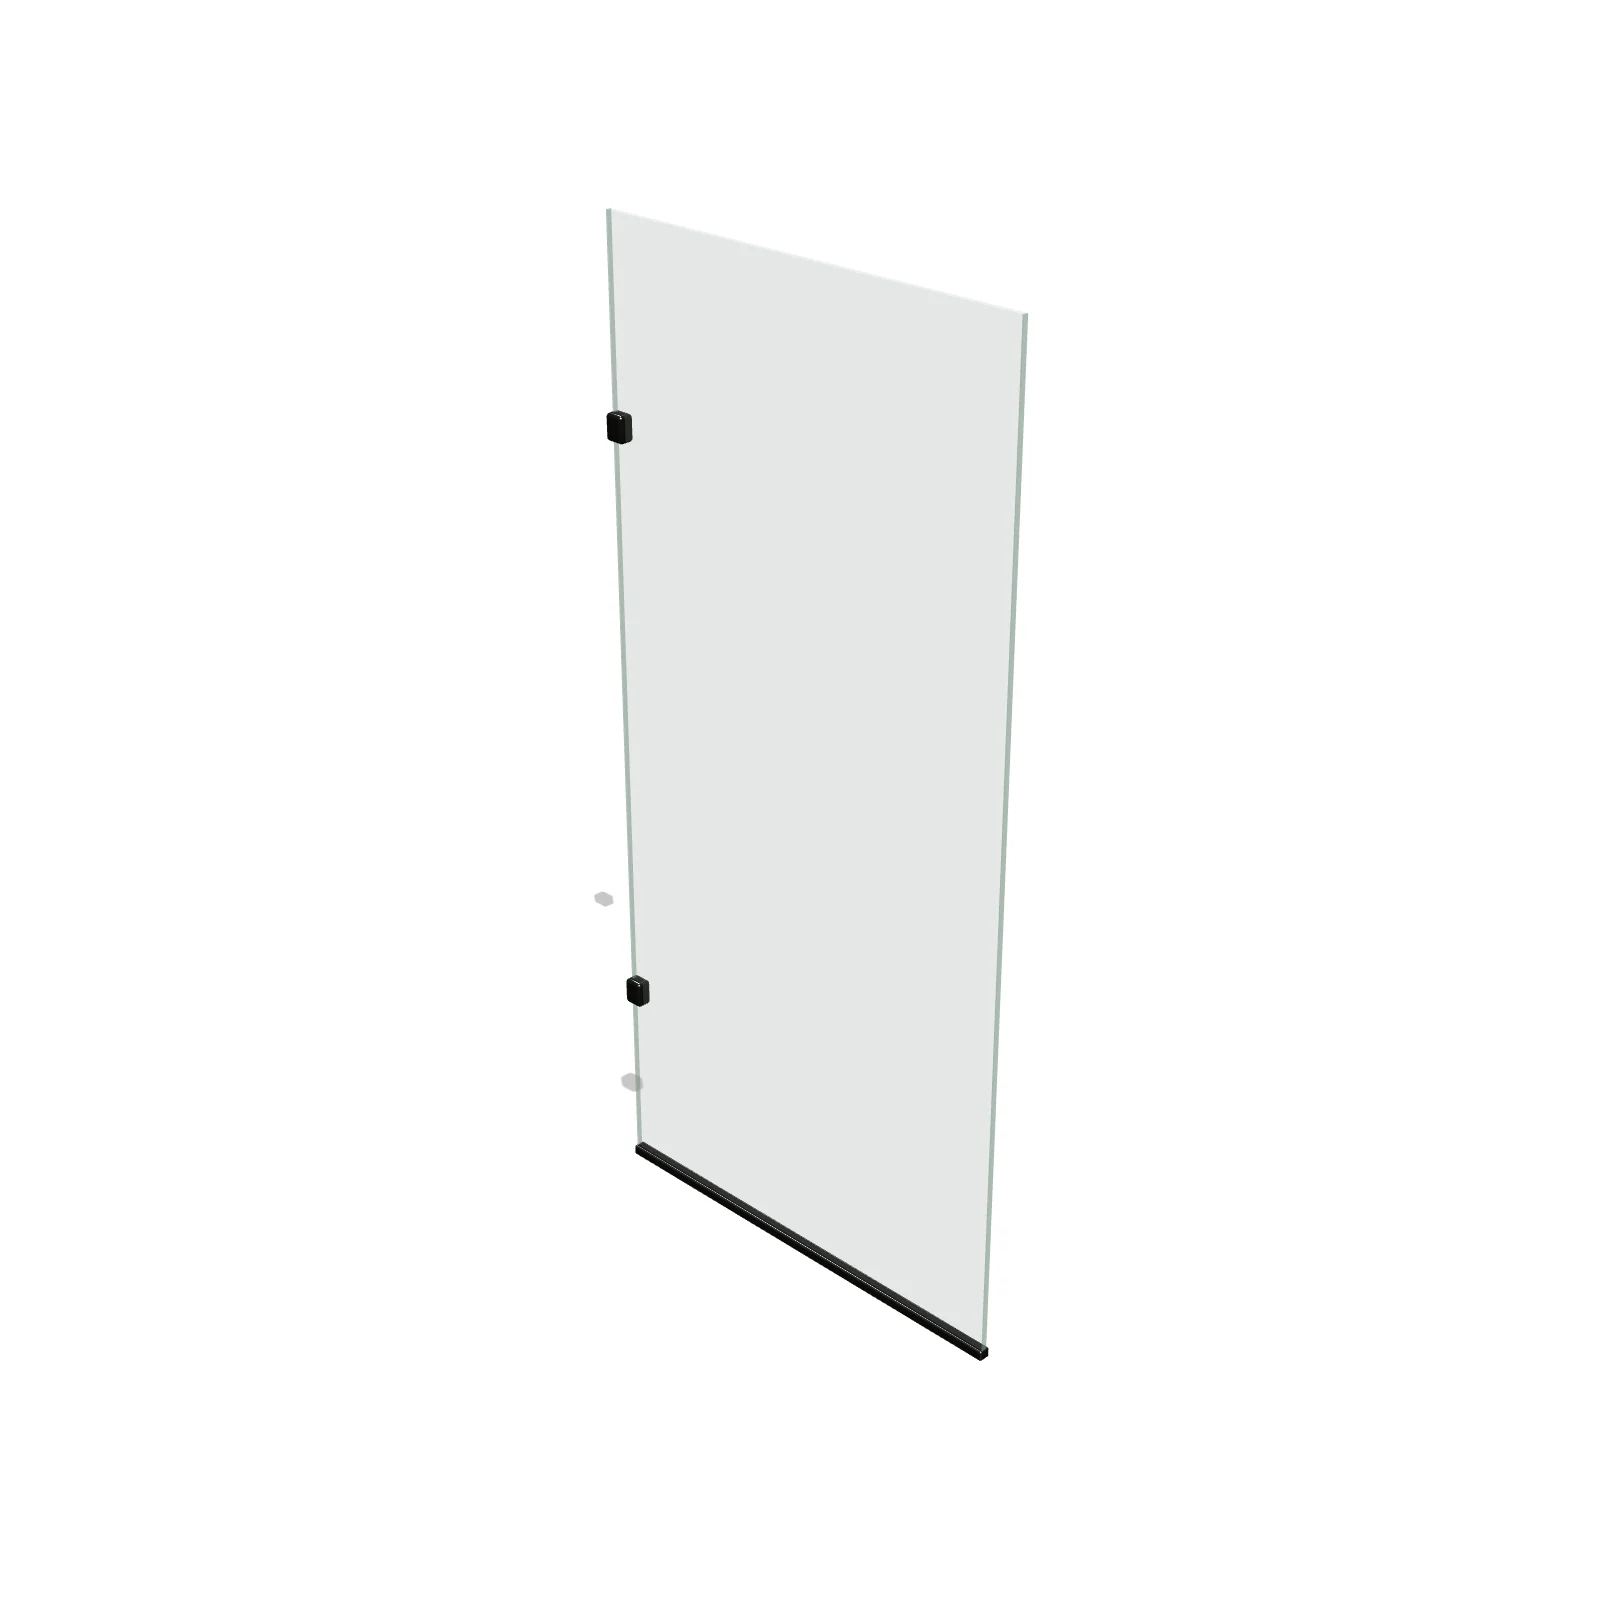
Glass Shower Door

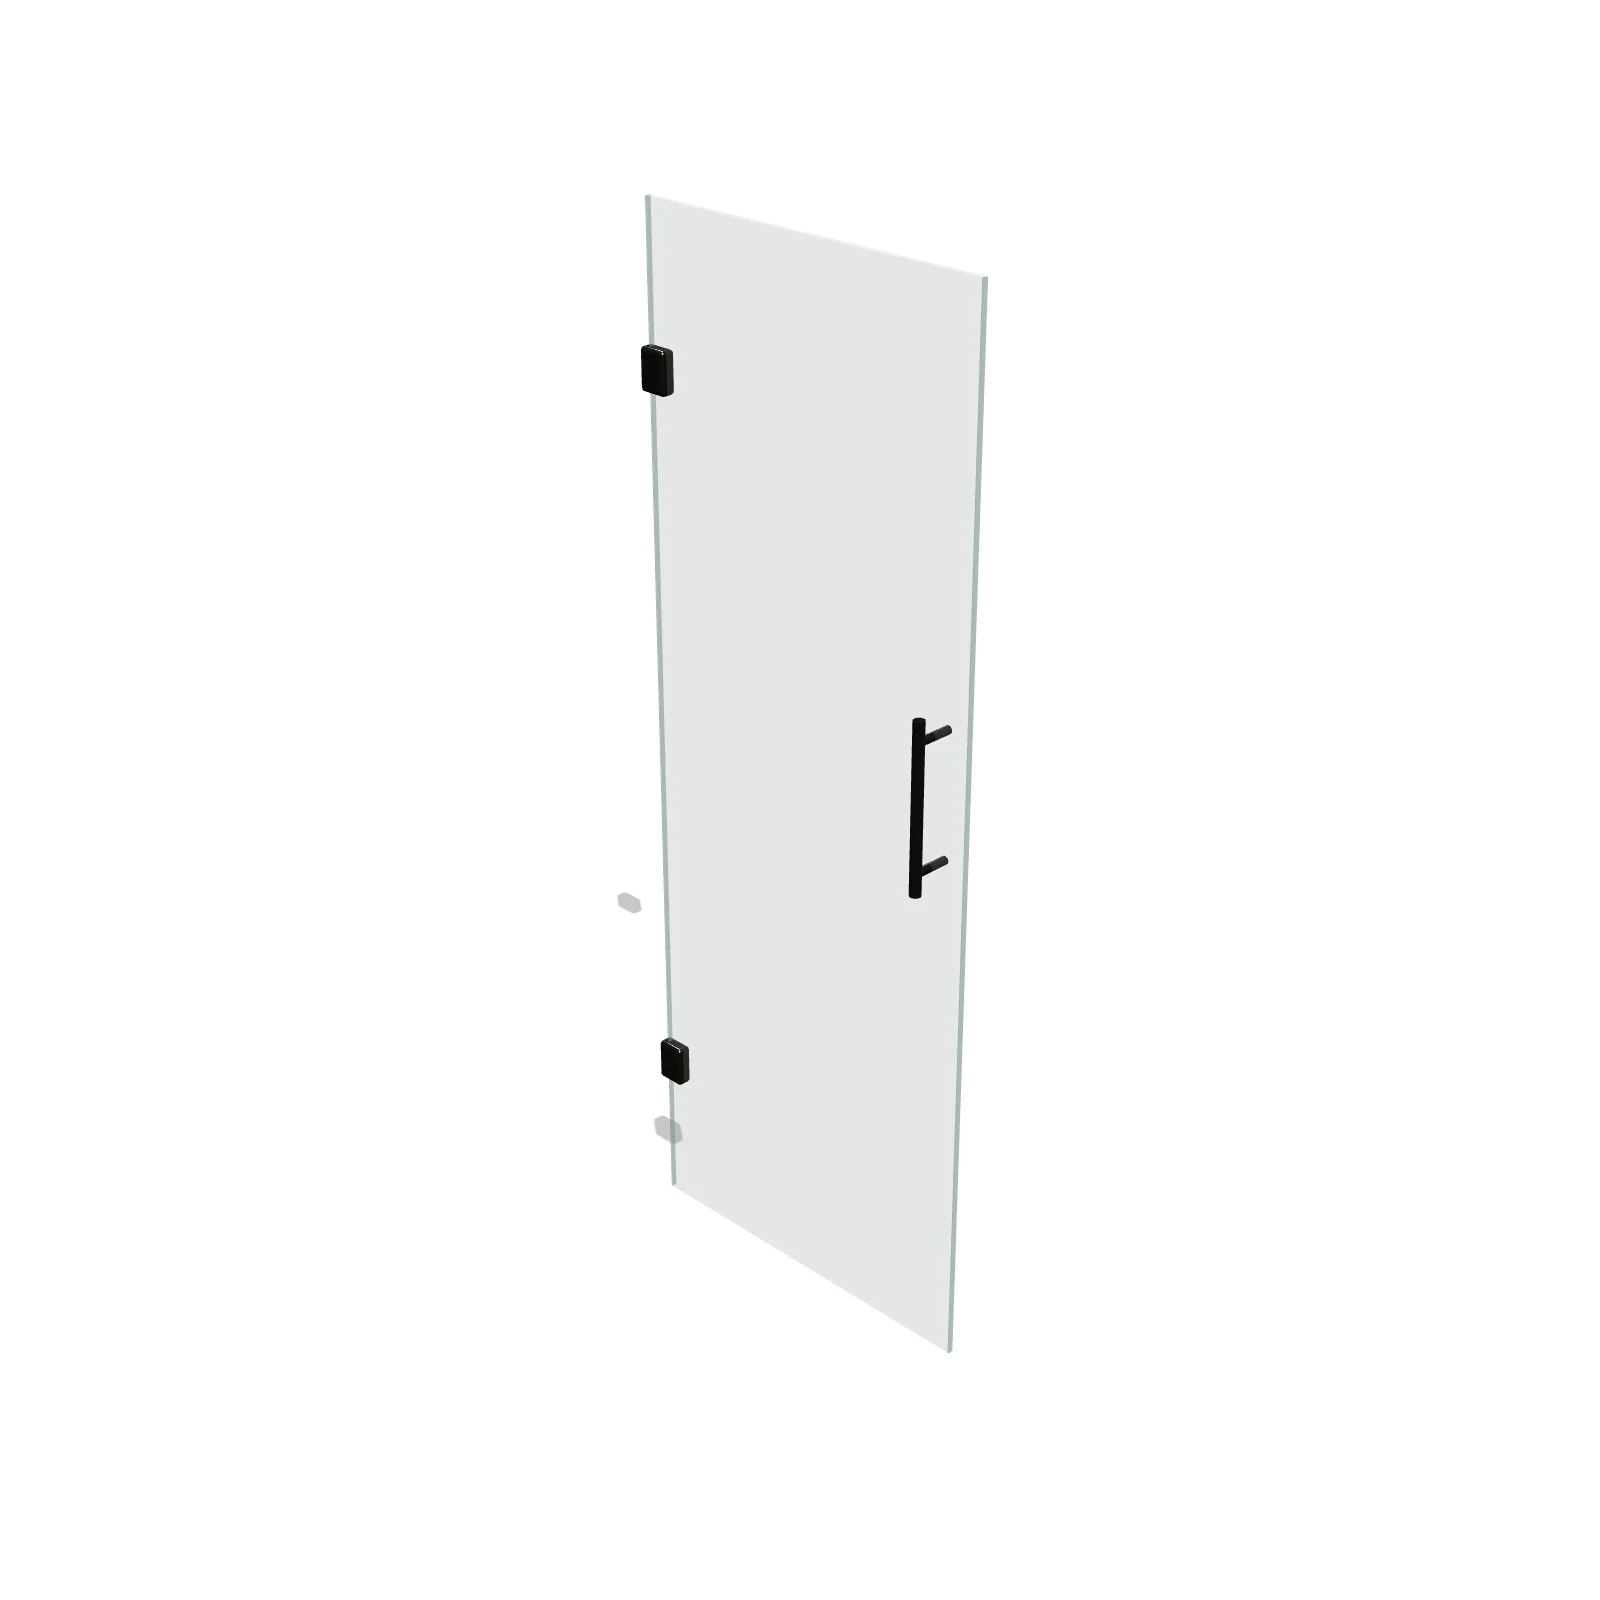
Width 28″Depth 2″Height 74″Shape rectangle
Overview
A glass shower door is a hinged glass panel that swings open to let you in and out of a shower. It closes the entry of a tiled or walk-in shower and keeps water inside, and it shines where you want an open, see-through look.
Sizing & placement
The door is 28 inches wide, 74 inches tall, and 2 inches thick. Because it swings, keep its full 28-inch arc clear of a vanity, towel bar, or toilet outside the shower, and leave at least 24 inches of clear floor in front of the entry, a common code minimum.
Where it works
Bathrooms with tiled or walk-in showers; suits modern, minimalist, and transitional designs.
Specifications
| Width | 28 in |
|---|---|
| Depth | 2 in |
| Height | 74 in |
| Shape | rectangle |
| Size class | small |
| Room types | bathroom |
| Default color | #BFDCE8 |
Configurable options
- Color — any hex value
Frequently asked questions
- How big is the glass shower door?
- It is 28 inches wide, 74 inches tall, and 2 inches thick.
- How much space does the door need to open?
- Plan for a clear swing of about 28 inches, the width of the door, with nothing in the way, plus a clear standing area in front of the entry.
More shower build
Related guides
Place the Glass Shower Door in your own floor plan
Open RoomSketch3DIncluded with RoomSketch3D — $19.99 one-time purchase, the full catalog included. No subscription.