
Bathroom · Shower Build
Shower Curb

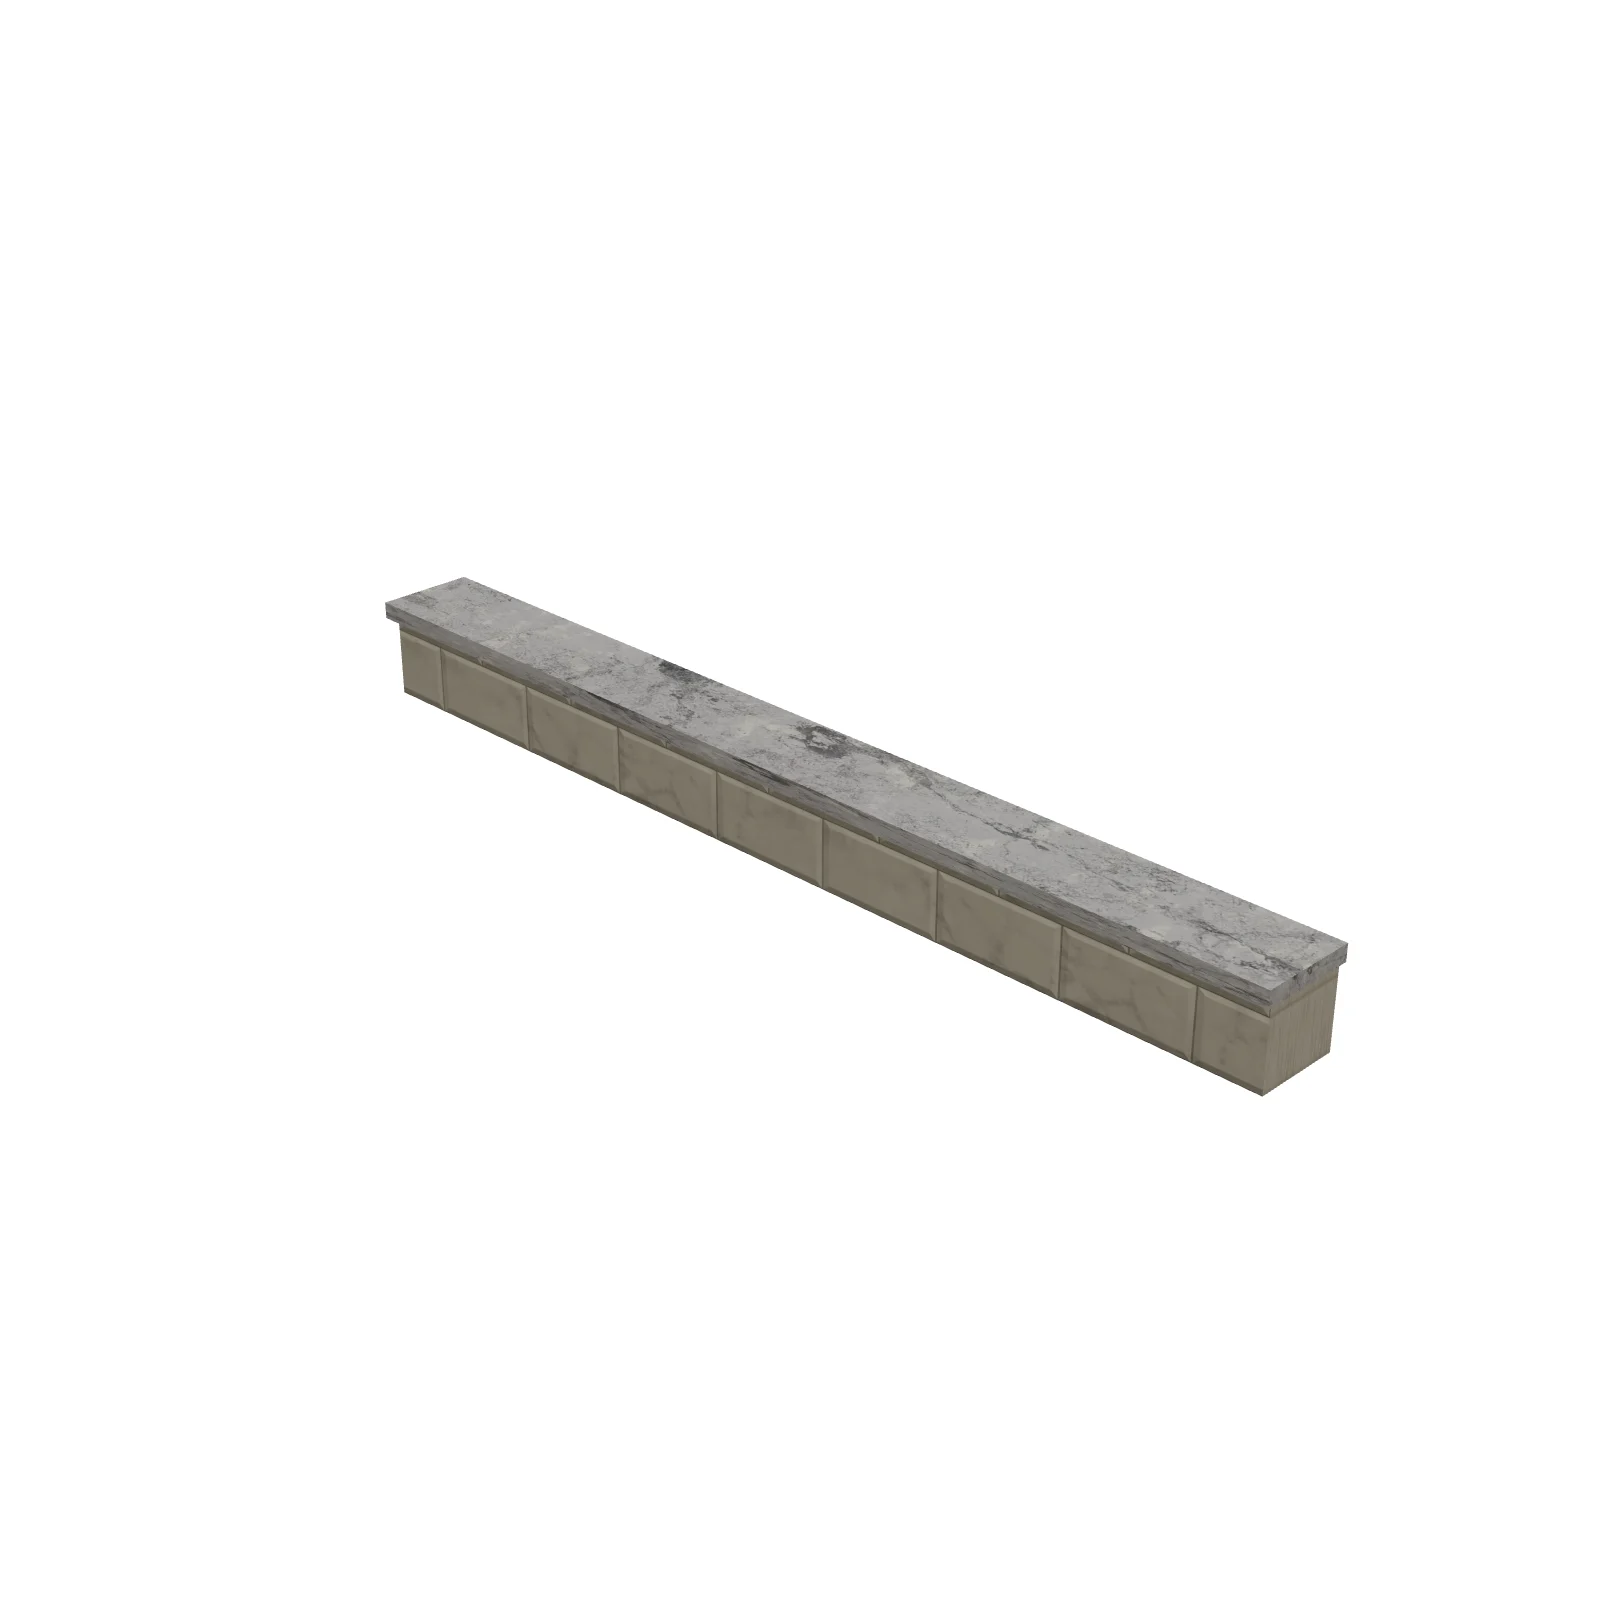
Width 48″Depth 4″Height 4.5″Shape rectangle
Overview
A shower curb is the low raised threshold across a shower's entry that keeps water from running onto the bathroom floor. It is a standard part of tiled showers, and shower glass often stands on top of it.
Sizing & placement
It is 48 inches long, 4 inches wide, and 4.5 inches tall. Its length suits a 48-inch shower opening, and its low height is easy to step over; for a step-free entry, a curbless design with a linear drain is the usual alternative.
Where it works
Bathrooms with tiled or walk-in showers; suits traditional, transitional, and modern builds.
Specifications
| Width | 48 in |
|---|---|
| Depth | 4 in |
| Height | 4.5 in |
| Shape | rectangle |
| Size class | small |
| Room types | bathroom |
| Default color | #E9E6E0 |
Configurable options
- Color — any hex value
Frequently asked questions
- What are the dimensions of the shower curb?
- It is 48 inches long, 4 inches wide, and 4.5 inches tall.
- Can glass go on top of the curb?
- Yes, fixed glass panels and doors are commonly set on the curb to close off the shower entry.
More shower build
Related guides
Place the Shower Curb in your own floor plan
Open RoomSketch3DIncluded with RoomSketch3D — $19.99 one-time purchase, the full catalog included. No subscription.