
Bathroom · Shower Build
Linear Drain 36"
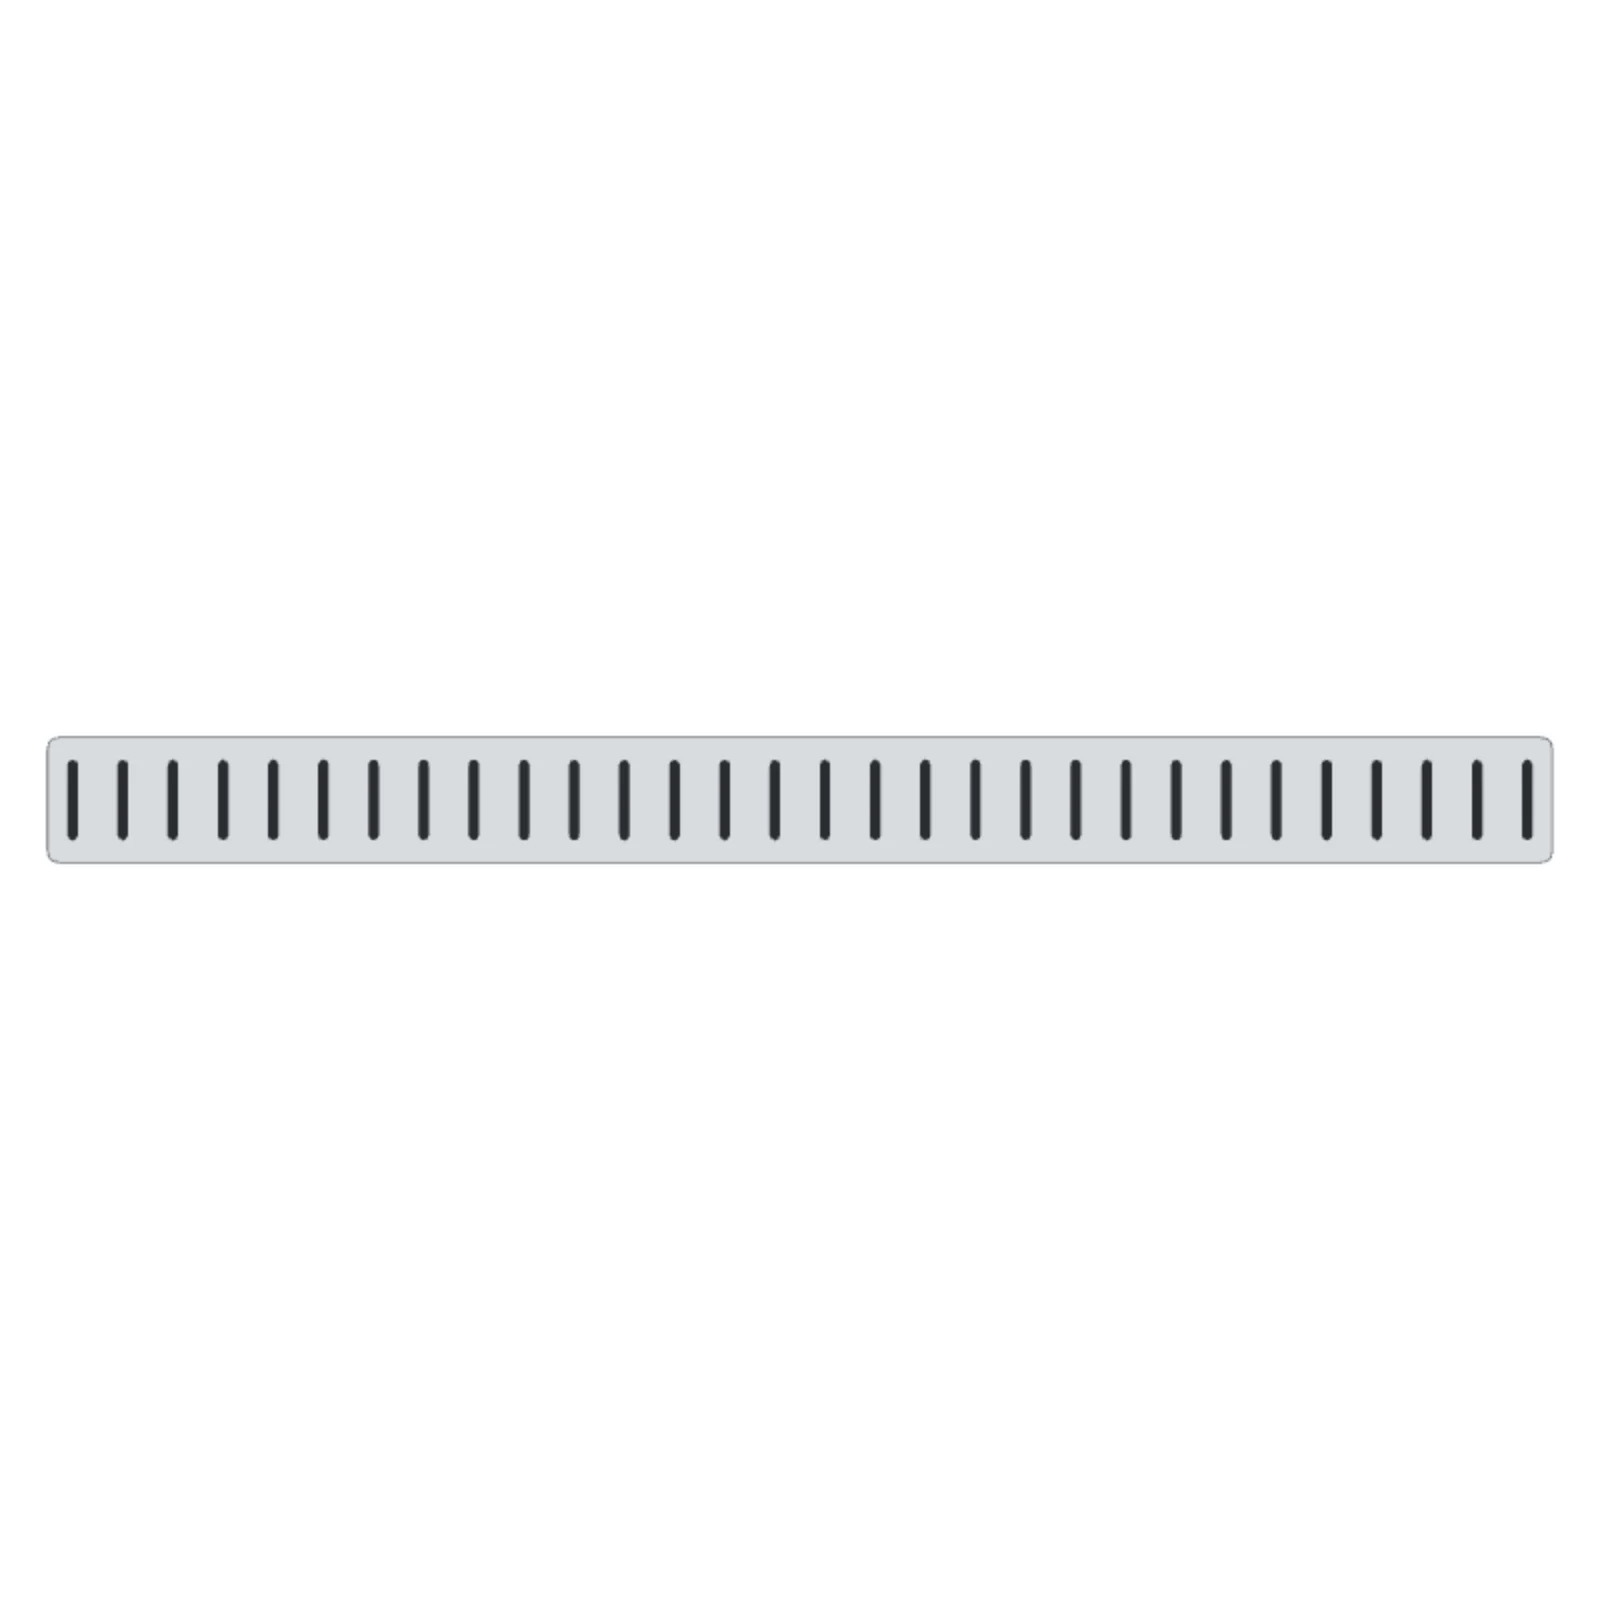
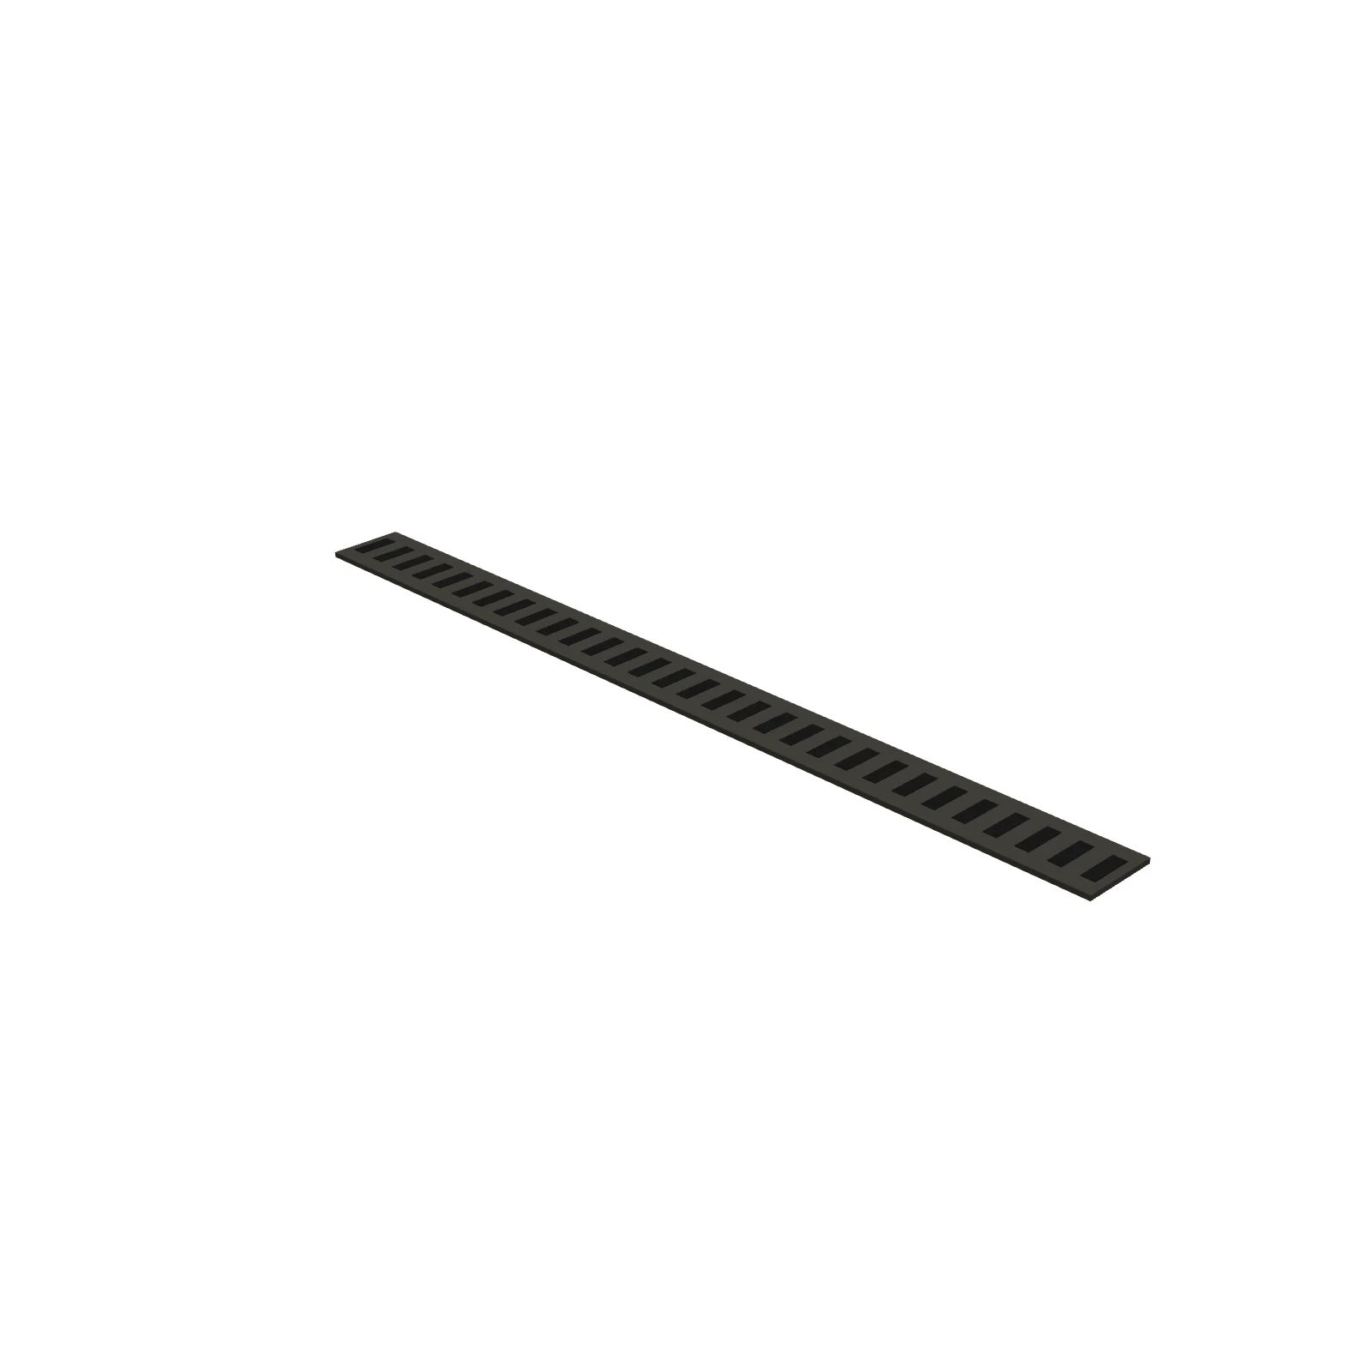
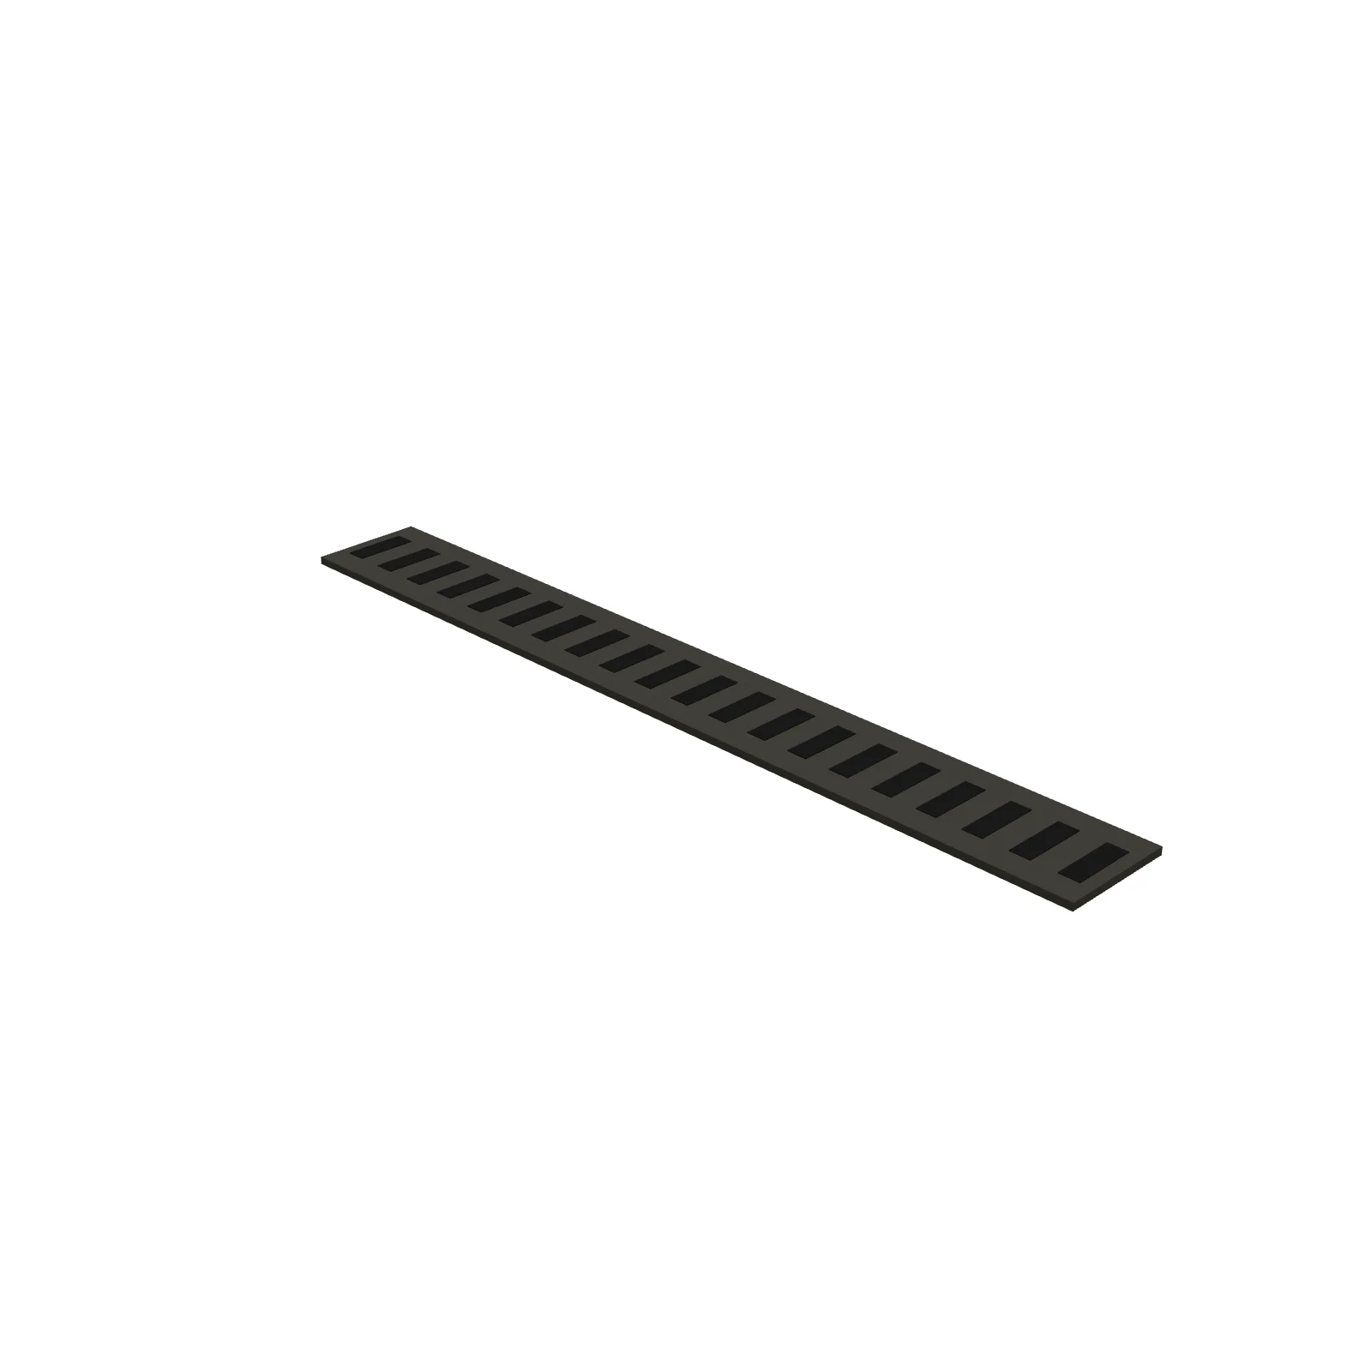
Width 36″Depth 3″Height 0.25″Shape rectangle
Overview
A 36-inch linear drain is a long channel drain that collects water along one edge of a shower floor. It allows a single-direction slope, so it works well with large tiles and curbless entries, and spans the width of many standard showers.
Sizing & placement
It is 36 inches long, 3 inches wide, and sits nearly flush at 0.25 inches tall. Its length matches a 36-inch-wide shower, so it can run wall to wall along the back or across the entry of a curbless shower.
Where it works
Bathroom showers, especially curbless, walk-in, and accessible builds; suits modern tile designs.
Specifications
| Width | 36 in |
|---|---|
| Depth | 3 in |
| Height | 0.25 in |
| Shape | rectangle |
| Size class | small |
| Room types | bathroom |
| Default color | #D8DCE0 |
Configurable options
- Color — any hex value
Frequently asked questions
- How big is the 36-inch linear drain?
- It is 36 inches long, 3 inches wide, and 0.25 inches tall.
- Why use a linear drain instead of a square one?
- A linear drain lets the floor slope one way, which suits large-format tile and curbless entries better than a center drain.
More shower build
Related guides
Place the Linear Drain 36" in your own floor plan
Open RoomSketch3DIncluded with RoomSketch3D — $19.99 one-time purchase, the full catalog included. No subscription.