
Bathroom · Shower Build
Shower Drain

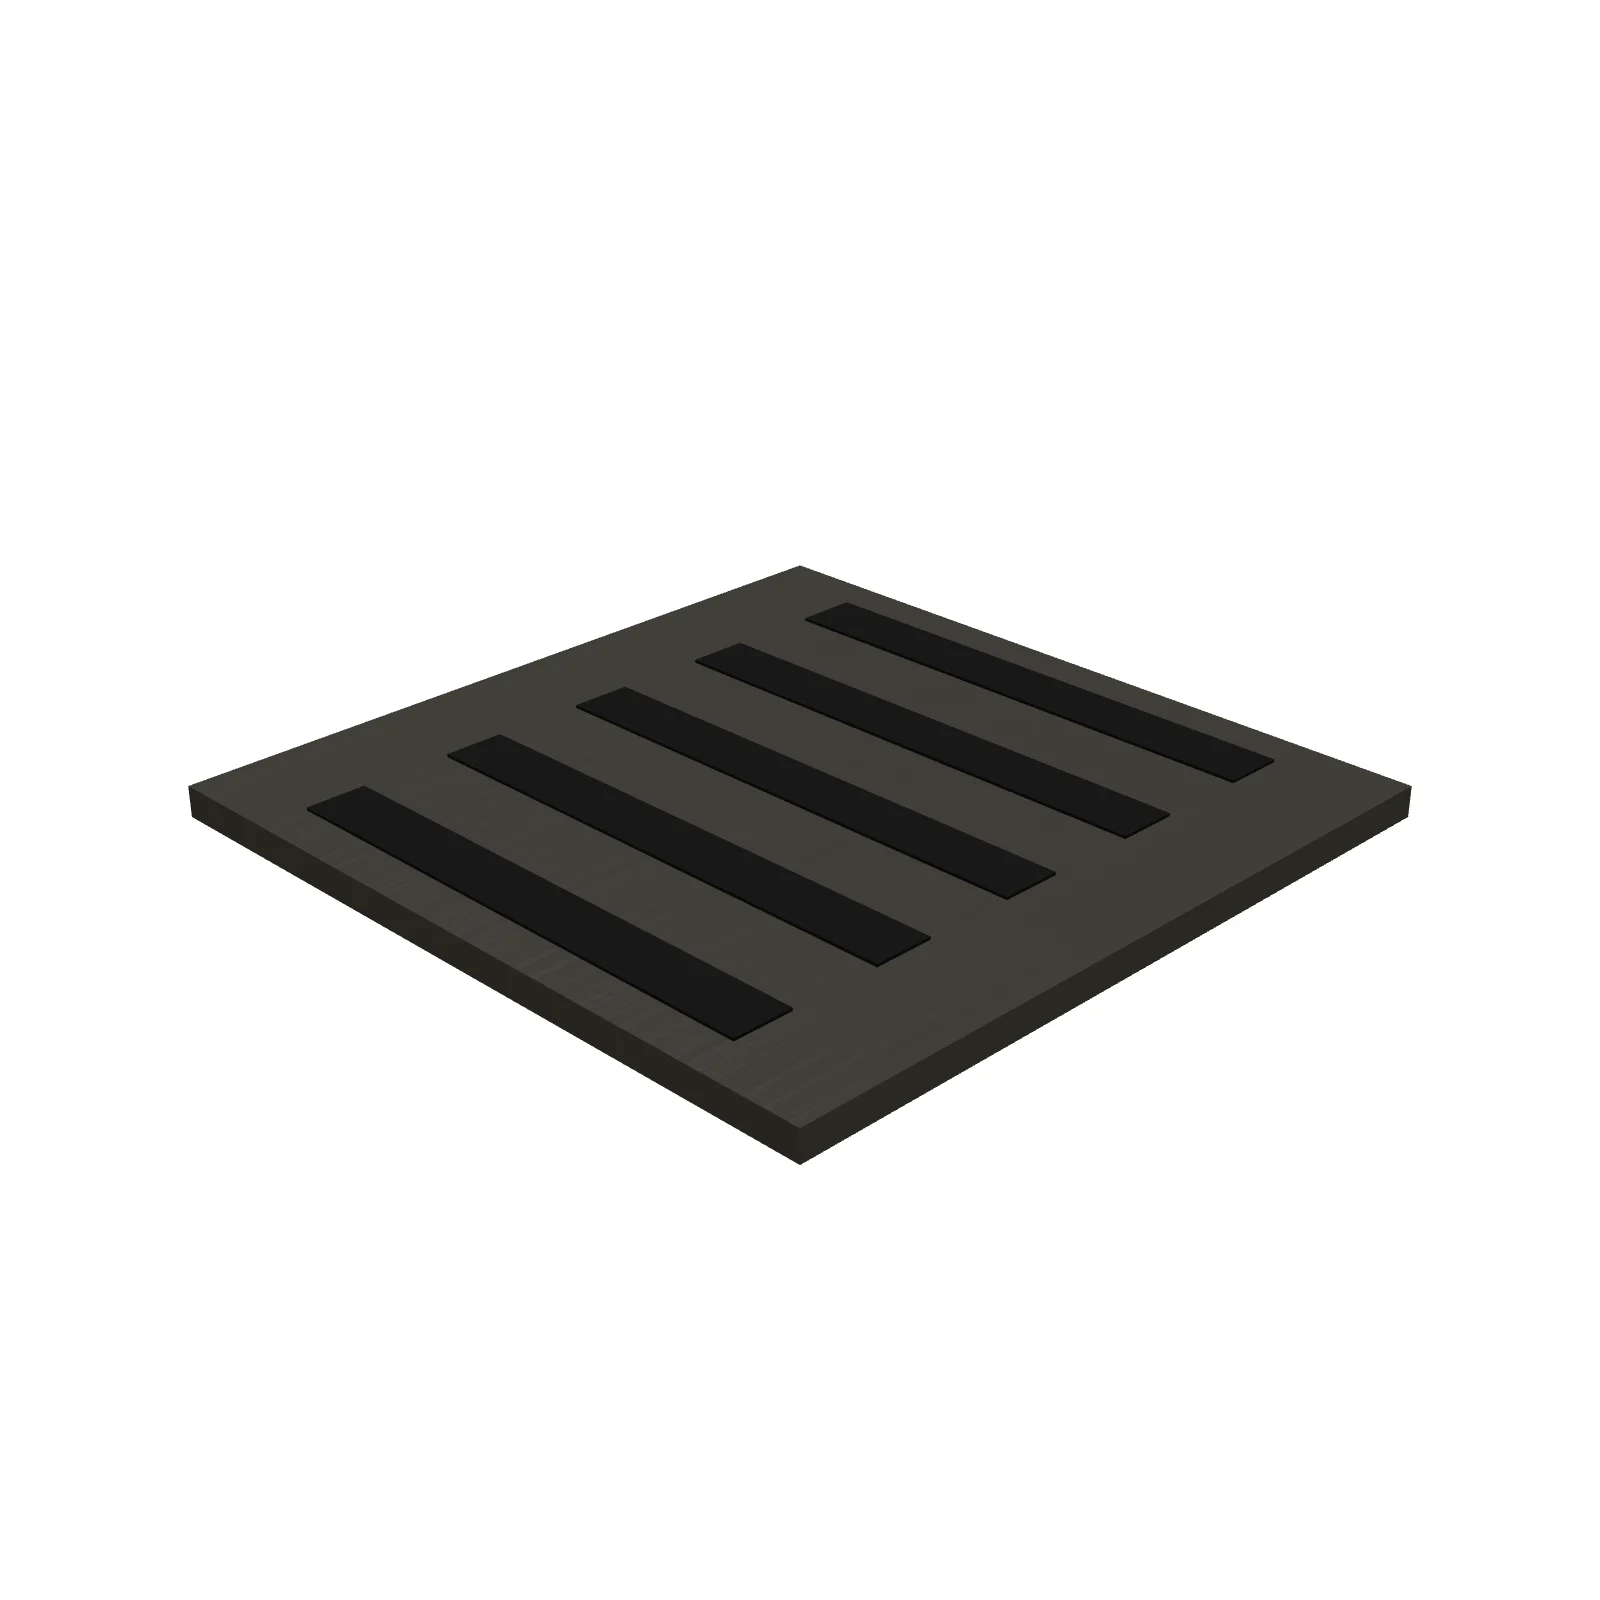
Width 5″Depth 5″Height 0.25″Shape rectangle
Overview
A square shower drain is a small point drain set into the shower floor, with the floor sloping toward it from all sides. It is the most common drain style for tiled showers and standard shower bases.
Sizing & placement
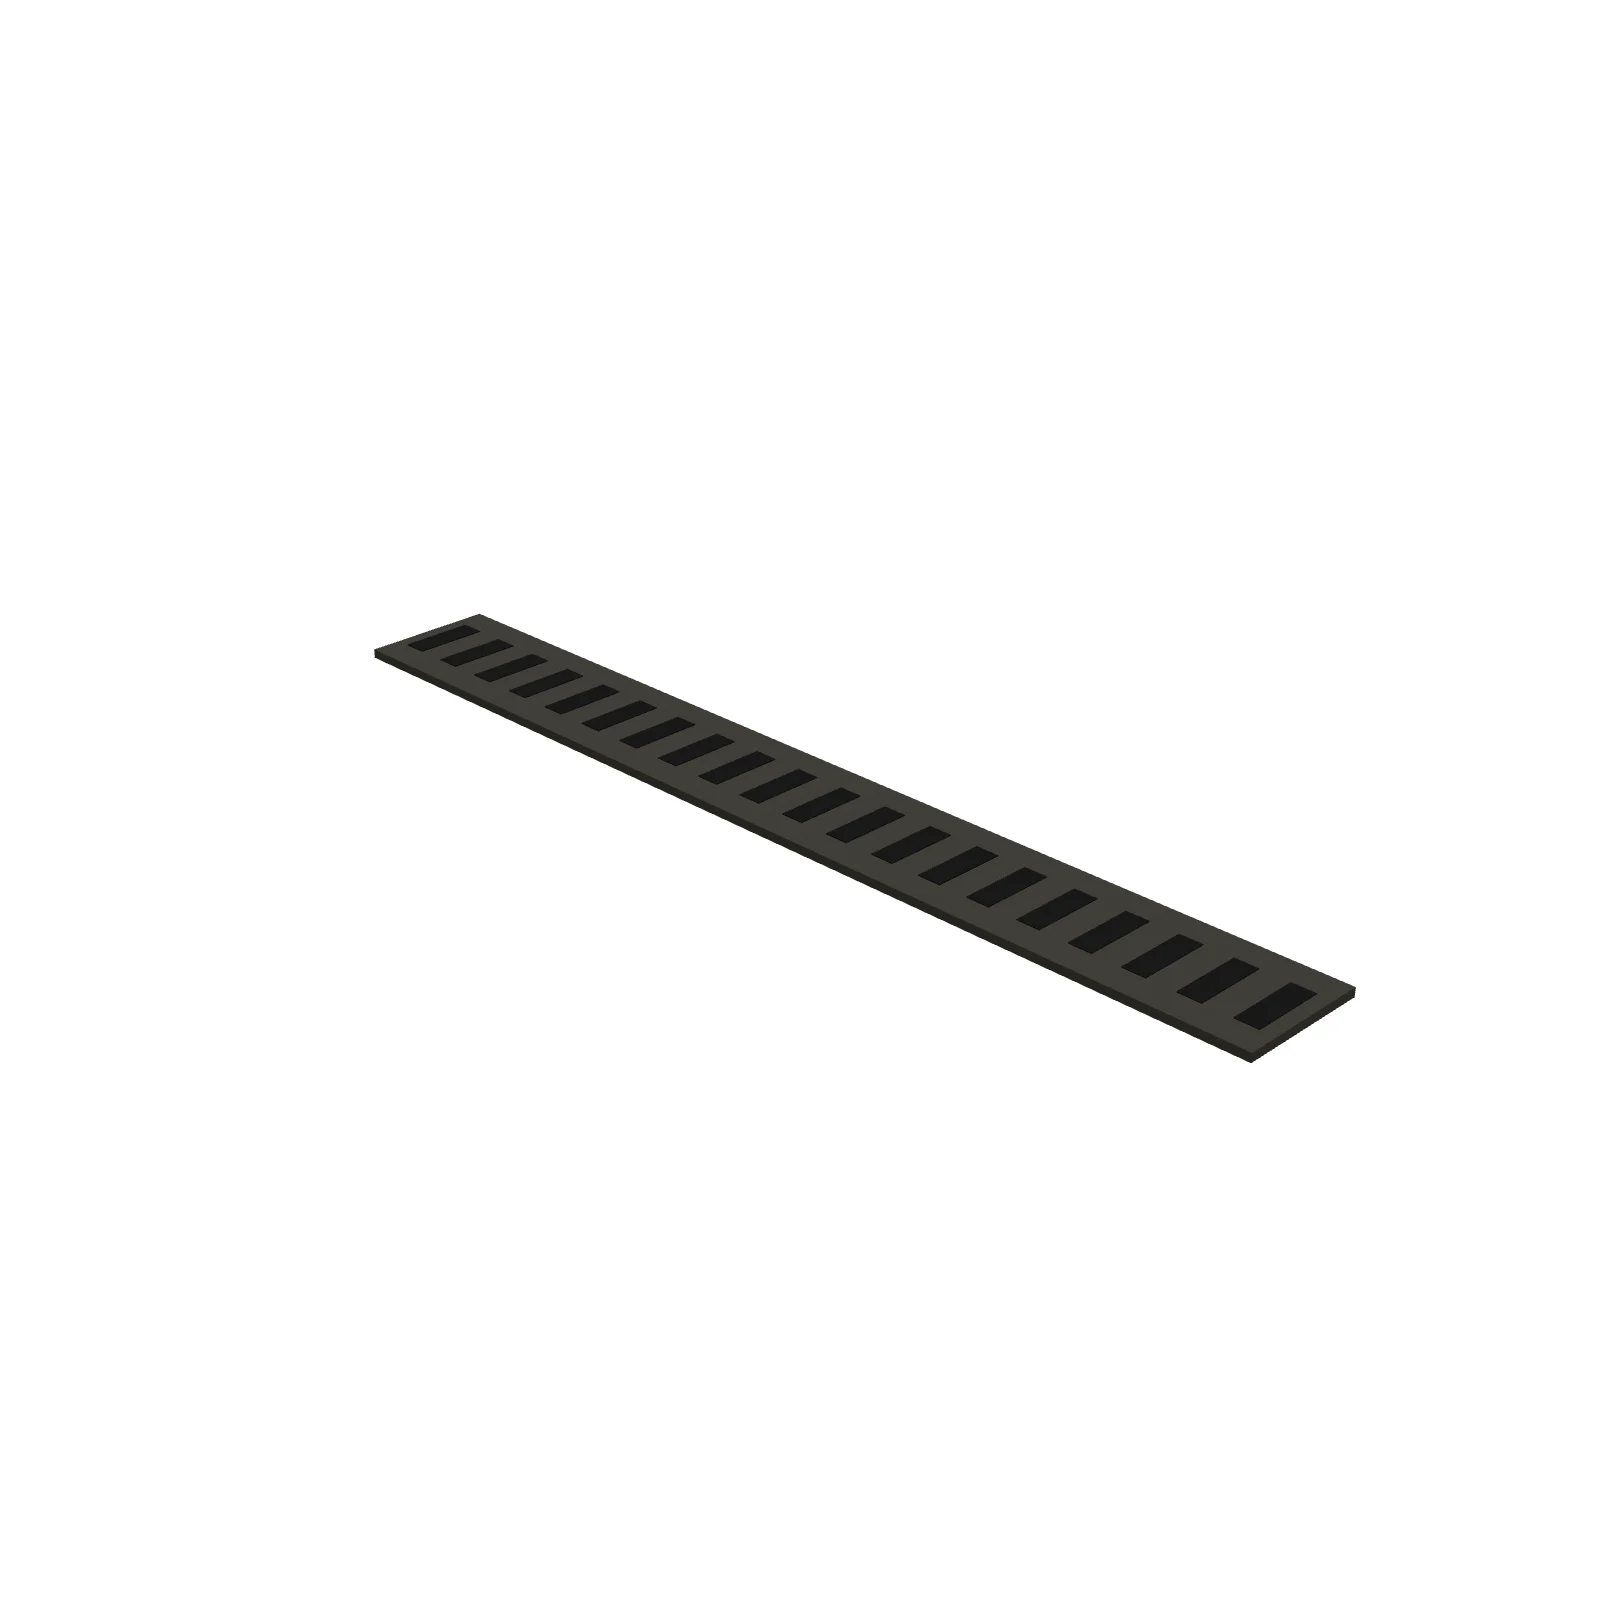
The grate is 5 inches by 5 inches and sits nearly flush at 0.25 inches tall. It is usually centered in the shower floor, or placed where the existing plumbing runs, with the floor sloped evenly toward it.
Where it works
Bathroom showers of any size; suits tiled floors in traditional, transitional, and modern styles.
Specifications
| Width | 5 in |
|---|---|
| Depth | 5 in |
| Height | 0.25 in |
| Shape | rectangle |
| Size class | small |
| Room types | bathroom |
| Default color | #D8DCE0 |
Configurable options
- Color — any hex value
Frequently asked questions
- How big is the shower drain?
- The grate is 5 inches square and 0.25 inches tall.
- Where should a square drain go?
- Typically in the center of the shower floor, so it slopes evenly from every side, or wherever the drain line already runs.
More shower build
Related guides
Place the Shower Drain in your own floor plan
Open RoomSketch3DIncluded with RoomSketch3D — $19.99 one-time purchase, the full catalog included. No subscription.