
Bathroom · Shower Build
Sliding Glass Shower Doors

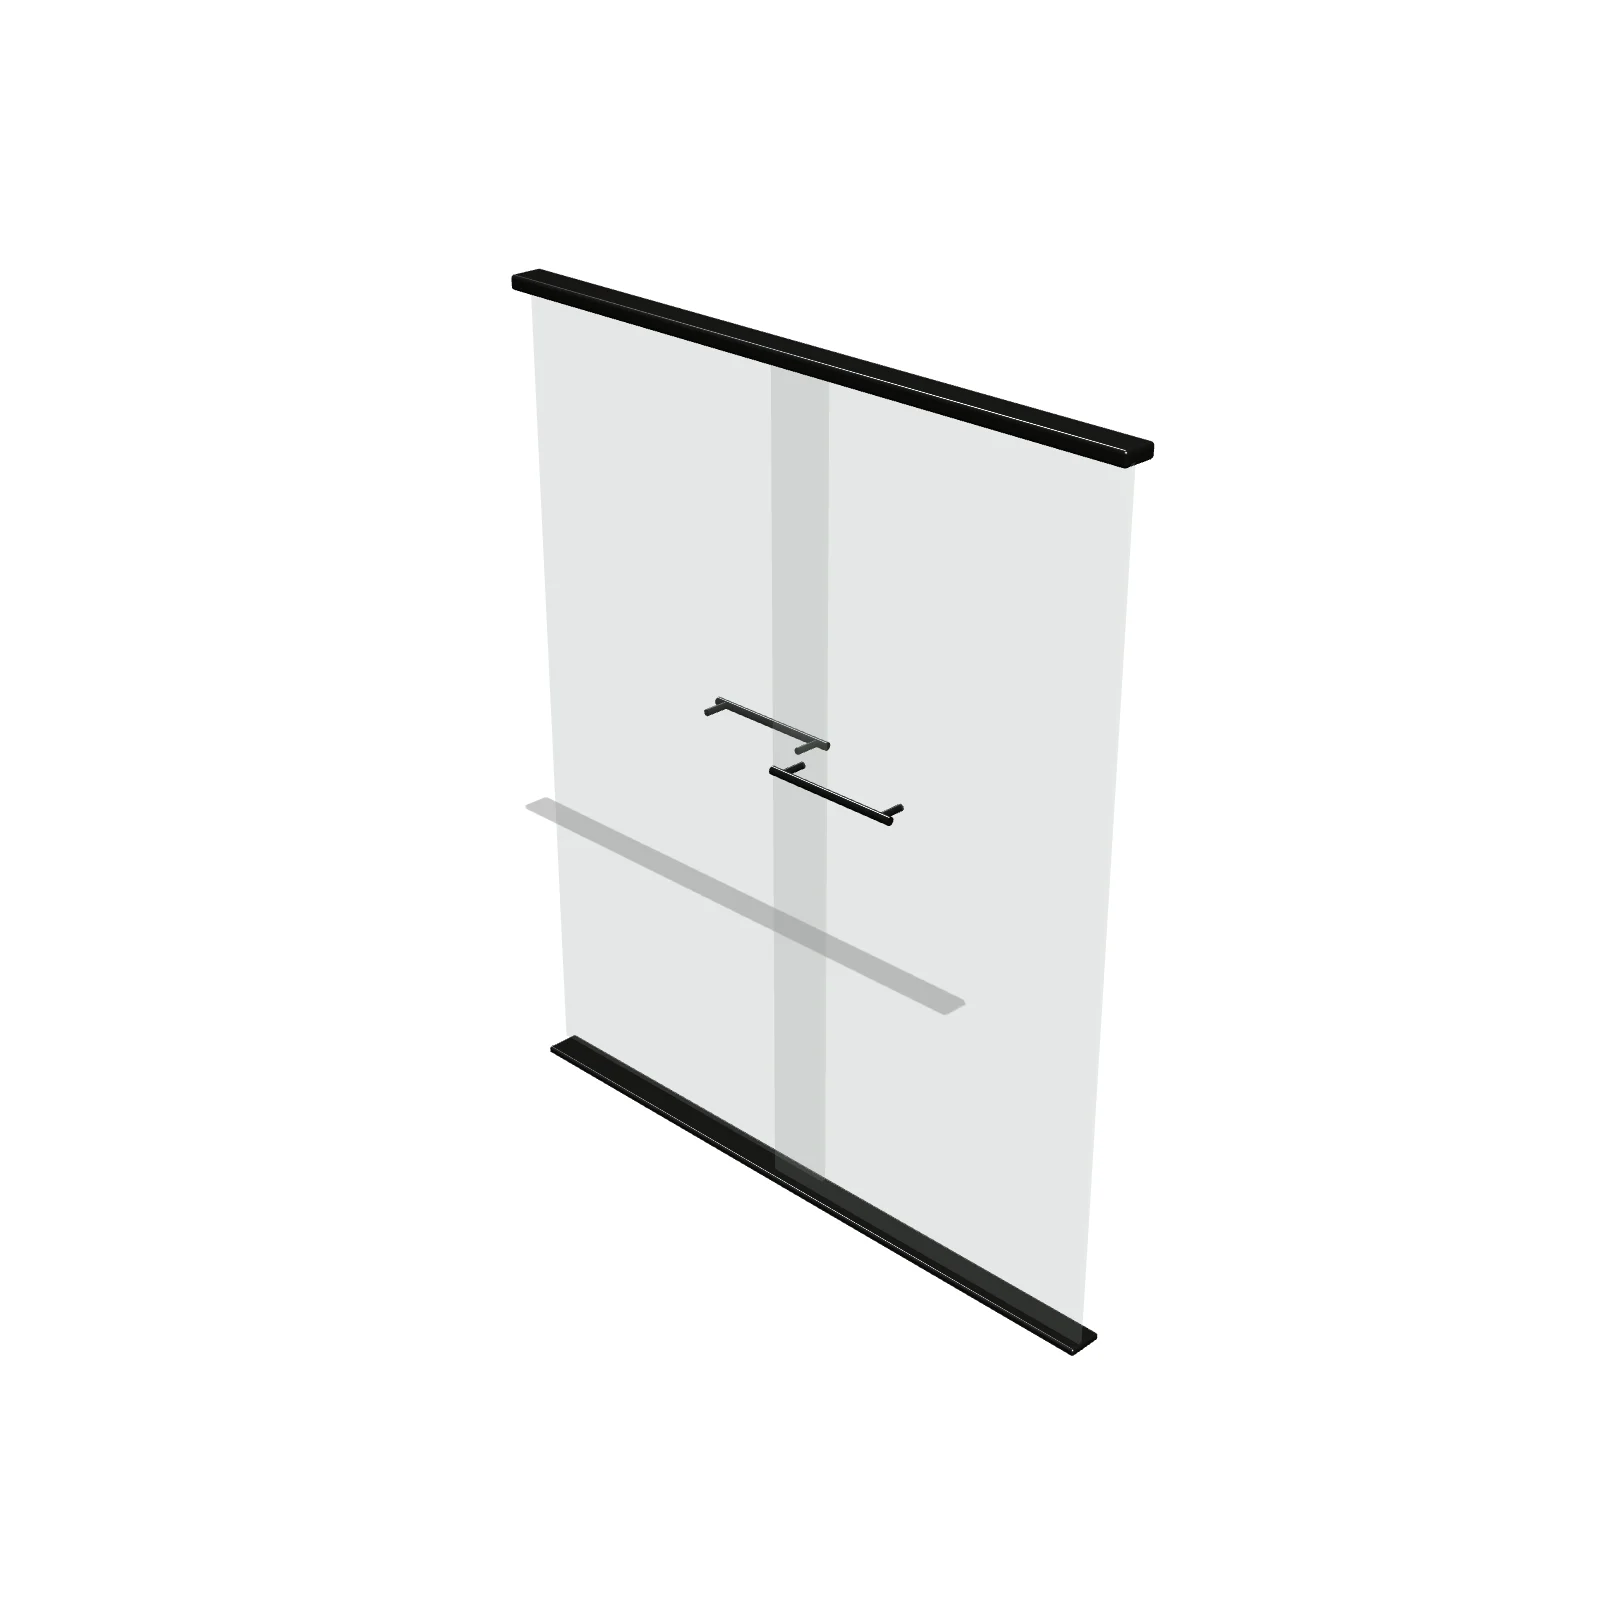
Width 60″Depth 3″Height 70″Shape rectangle
Overview
Sliding glass shower doors are a pair of bypass glass panels that slide past each other instead of swinging open. They are the classic choice for closing off a bathtub or 60-inch shower alcove, and they shine in tight bathrooms with no room for a door swing.
Sizing & placement
The set is 60 inches (5 feet) wide, 70 inches tall, and 3 inches deep, sized for a standard 60-inch tub or alcove. Because the panels slide, you only need clear floor in front of the opening, not a swing area.
Where it works
Bathrooms with tub-shower combos or 60-inch alcove showers; suits traditional and transitional styles.
Specifications
| Width | 60 in |
|---|---|
| Depth | 3 in |
| Height | 70 in |
| Shape | rectangle |
| Size class | standard |
| Room types | bathroom |
| Default color | #BFDCE8 |
Configurable options
- Color — any hex value
Frequently asked questions
- What are the dimensions of the sliding glass shower doors?
- They are 60 inches wide, 70 inches tall, and 3 inches deep.
- Do sliding doors fit a standard bathtub?
- Yes, the 60-inch width matches a standard bathtub alcove, which is where bypass doors are most often used.
More shower build
Related guides
Place the Sliding Glass Shower Doors in your own floor plan
Open RoomSketch3DIncluded with RoomSketch3D — $19.99 one-time purchase, the full catalog included. No subscription.