
Fixtures & Other · Food Service
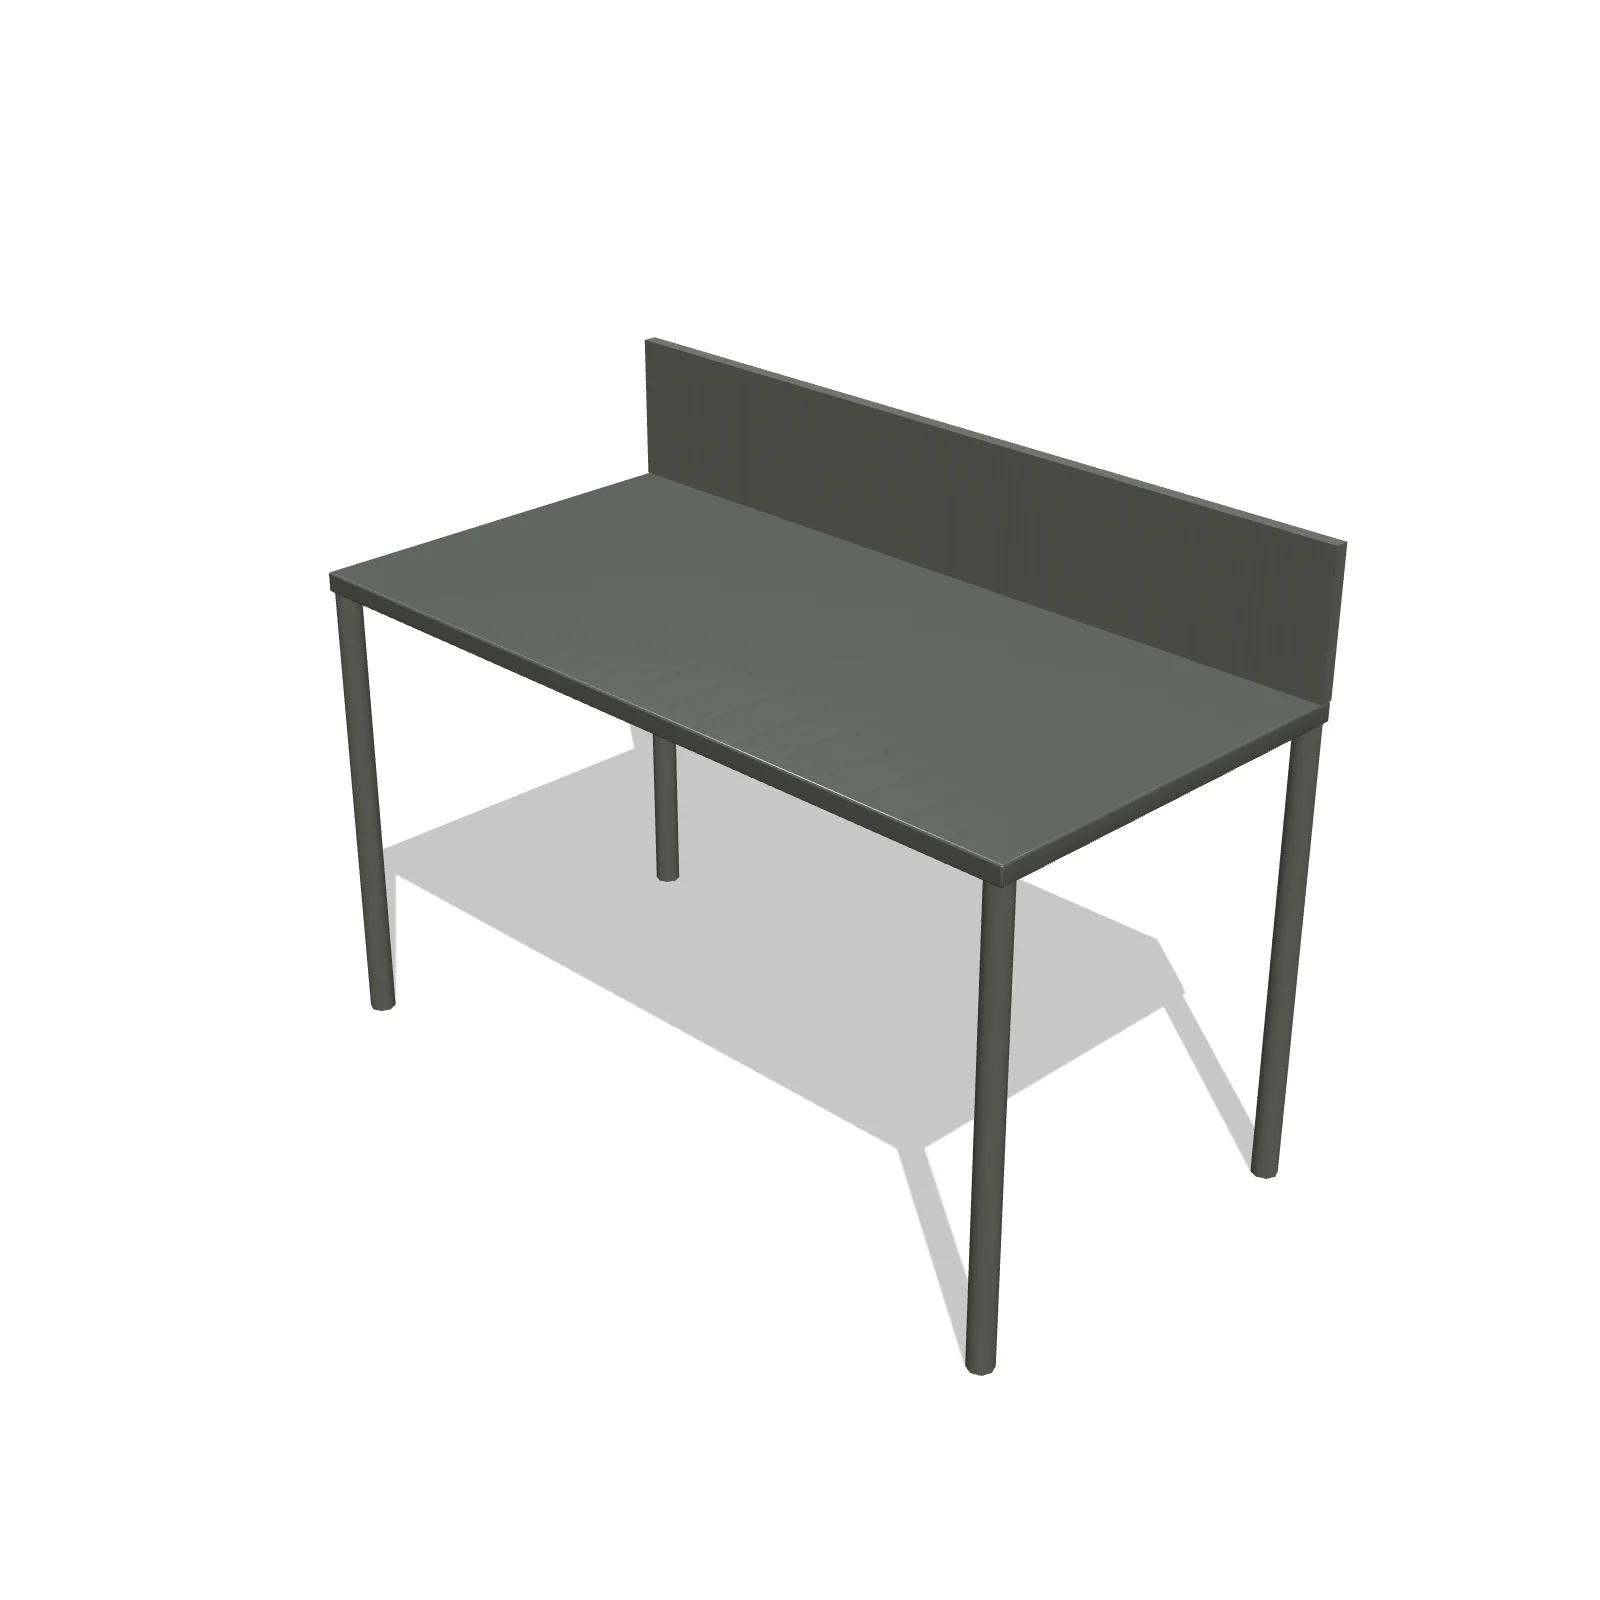
Soiled Dish Table 60"

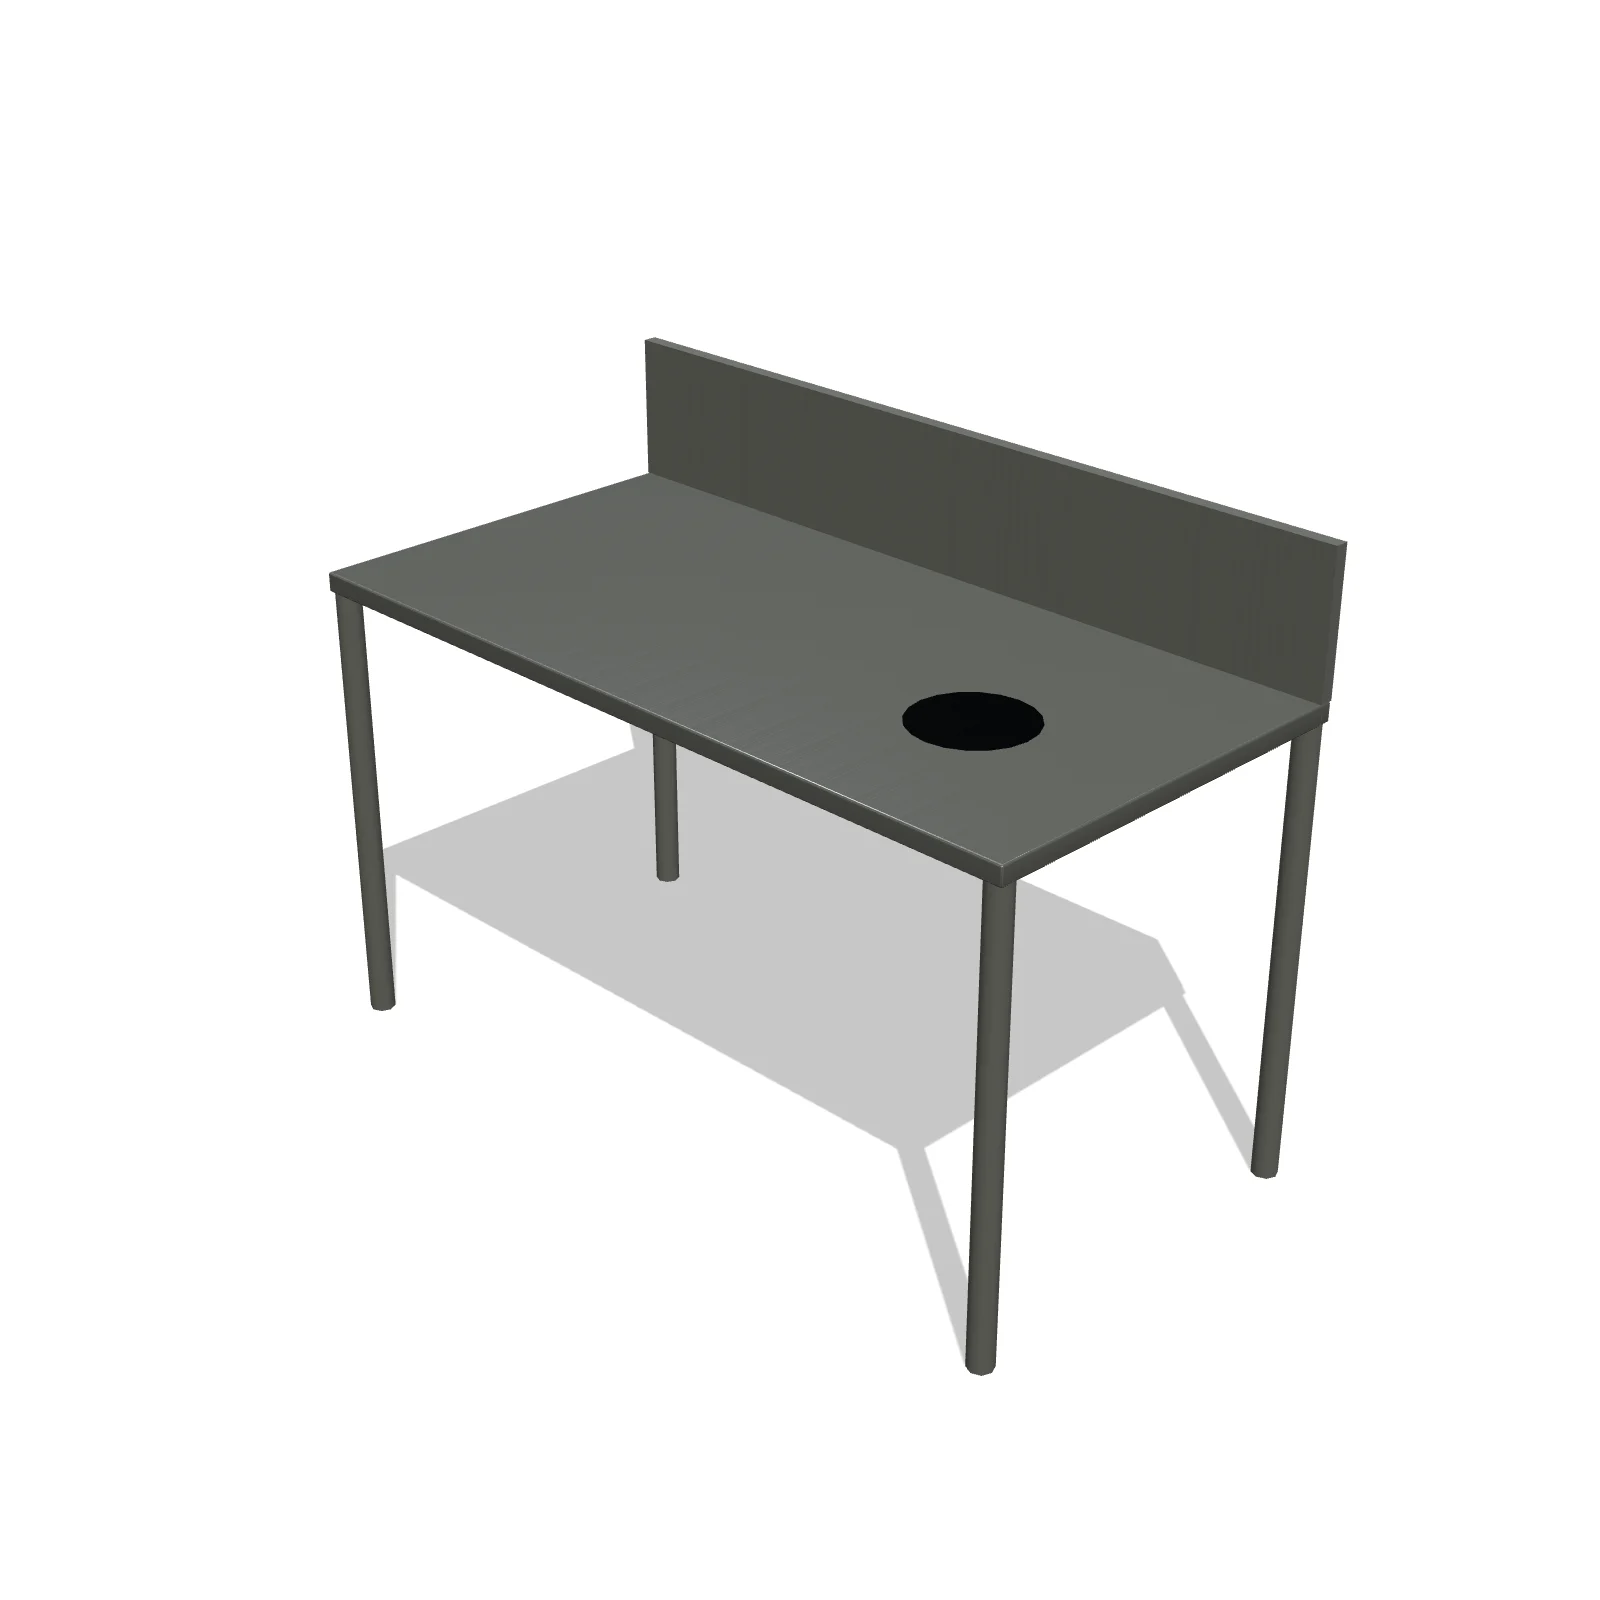
Width 60″Depth 30″Height 44″Shape rectangle
Overview
A soiled dish table is the landing area where dirty dishes are scraped and racked before washing. It feeds the dishwasher or sink on the dirty side of a dish station and shines in keeping used wares away from clean ones.
Sizing & placement
It is 60 inches (5 feet) wide, 30 inches deep, and 44 inches tall overall, which on dish tables typically includes a raised backsplash. Place it on the incoming side of the dishwasher or sink, opposite the clean dish table.
Where it works
Commercial kitchens and larger food trailers with a dedicated dishwashing station.
Specifications
| Width | 60 in |
|---|---|
| Depth | 30 in |
| Height | 44 in |
| Shape | rectangle |
| Size class | large |
| Room types | food-truck |
| Default color | #C5CDD2 |
Configurable options
- Color — any hex value
Frequently asked questions
- What are the dimensions of the soiled dish table?
- It is 60 inches wide, 30 inches deep, and 44 inches tall.
- Where does it go in a dish station?
- On the dirty, incoming side of the dishwasher or sink, so dishes flow from soiled to clean without crossing back.
More food service
Related guides
Place the Soiled Dish Table 60" in your own floor plan
Open RoomSketch3DIncluded with RoomSketch3D — $19.99 one-time purchase, the full catalog included. No subscription.