
Fixtures & Other · Food Service
3-Compartment Sink 72"

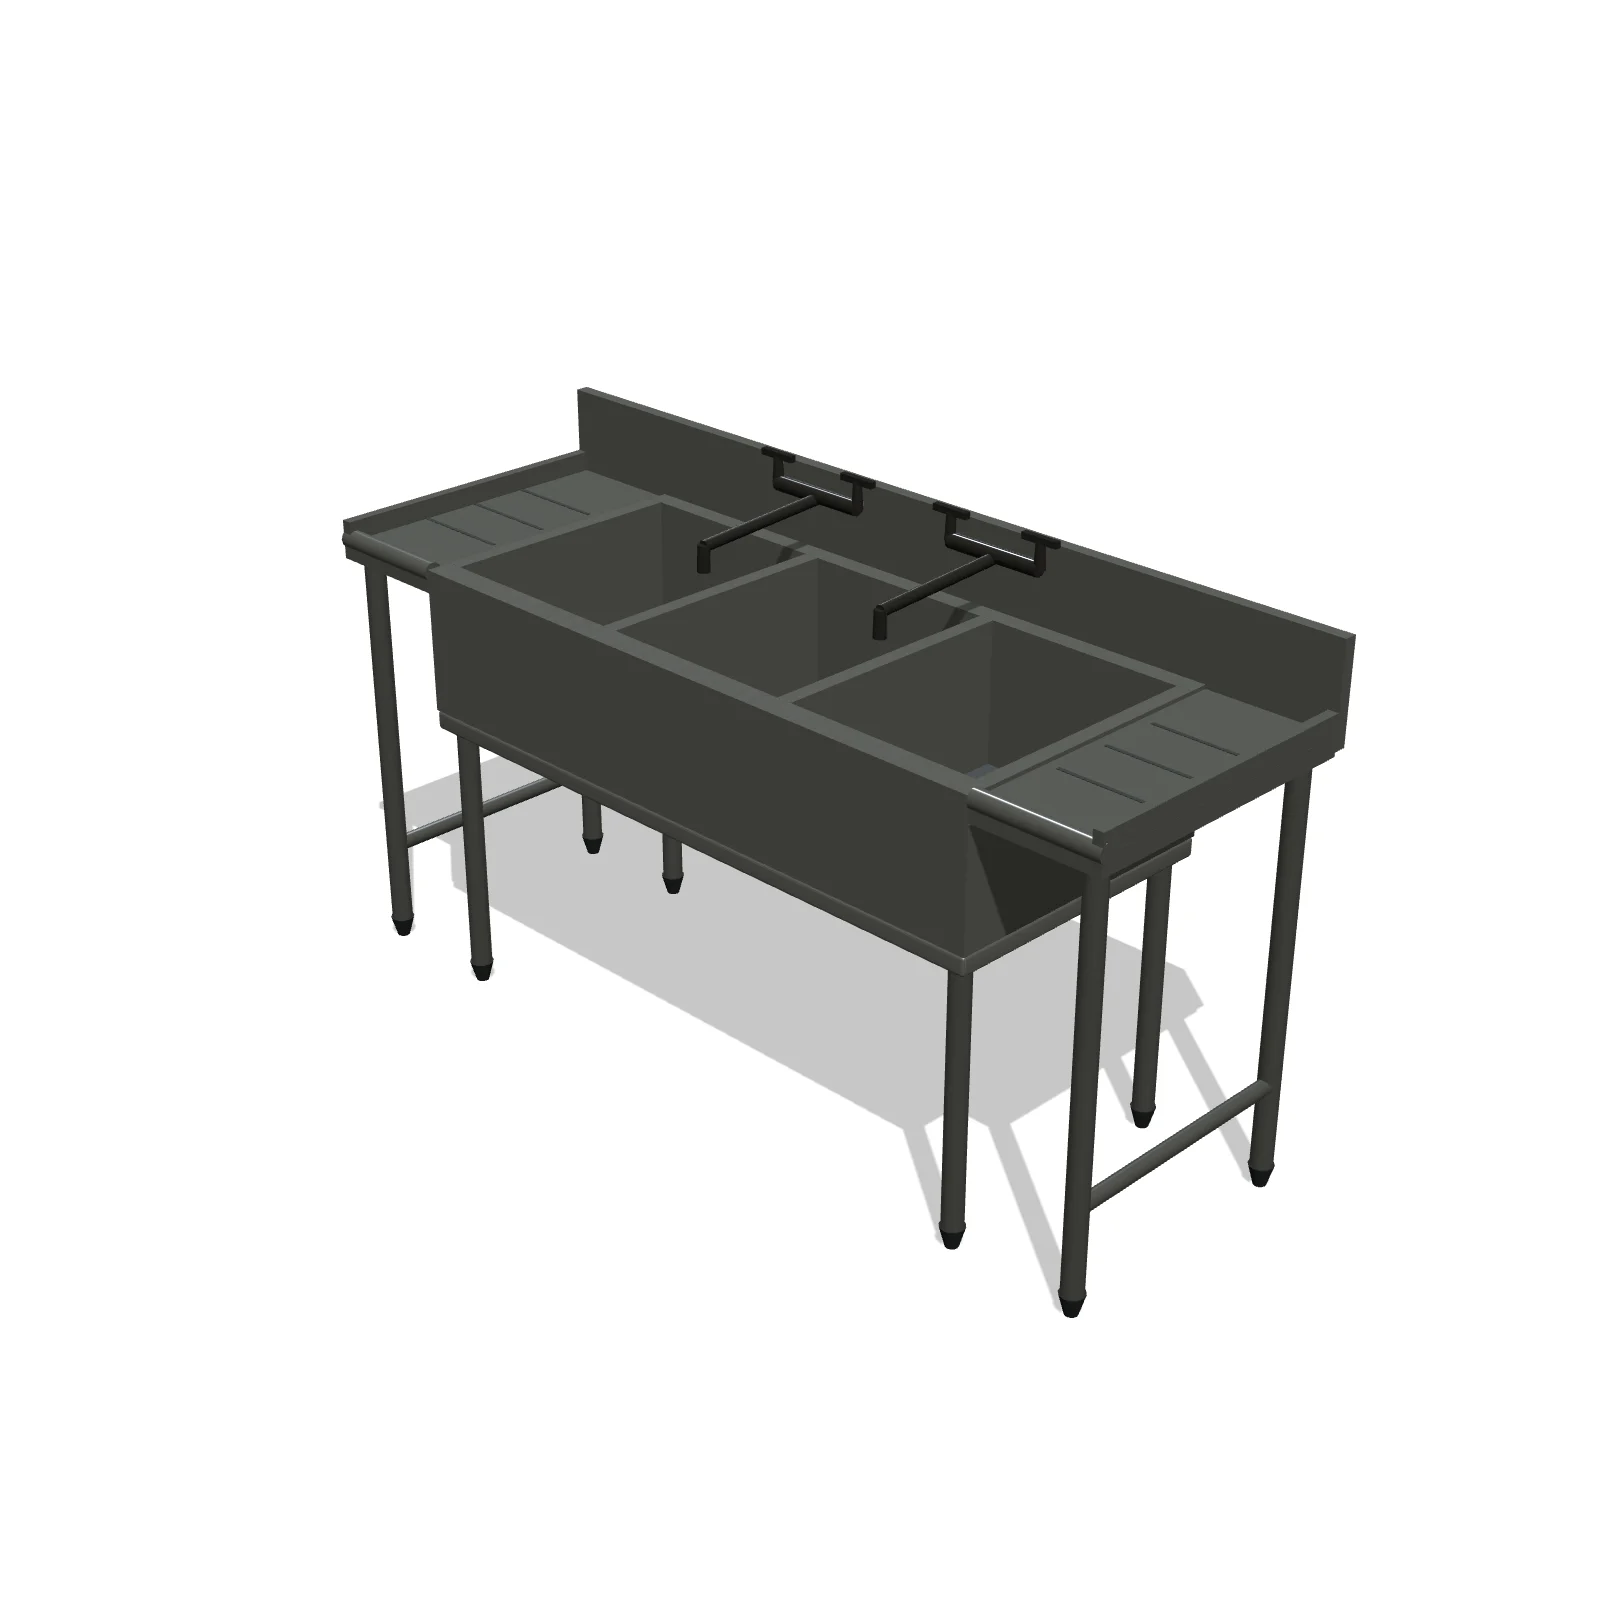
Width 72″Depth 24″Height 36″Shape rectangle
Overview
A 3-compartment sink is the commercial ware-washing station with separate basins to wash, rinse, and sanitize pots, pans, and utensils. Most health departments require one in a food truck or commercial kitchen, so it anchors the dish area of the layout.
Sizing & placement
It runs 72 inches (6 feet) along the wall, 24 inches deep, at a 36-inch counter height. Give it a clear standing area in front and keep it apart from food prep surfaces and the hand-wash sink.
Where it works
Food trucks, concession trailers, and small commercial kitchens; the core of the dish and sink area.
Specifications
| Width | 72 in |
|---|---|
| Depth | 24 in |
| Height | 36 in |
| Shape | rectangle |
| Size class | large |
| Room types | food-truck |
| Default color | #C5CDD2 |
Configurable options
- Color — any hex value
Frequently asked questions
- How big is the 3-compartment sink?
- It is 72 inches wide, 24 inches deep, and 36 inches tall.
- Why does a food truck need a 3-compartment sink?
- Health codes commonly require separate wash, rinse, and sanitize basins for cleaning dishes and utensils; check your local health department for exact basin sizes.
More food service
Related guides
Place the 3-Compartment Sink 72" in your own floor plan
Open RoomSketch3DIncluded with RoomSketch3D — $19.99 one-time purchase, the full catalog included. No subscription.