
Fixtures & Other · Food Service
Menu Board 48"
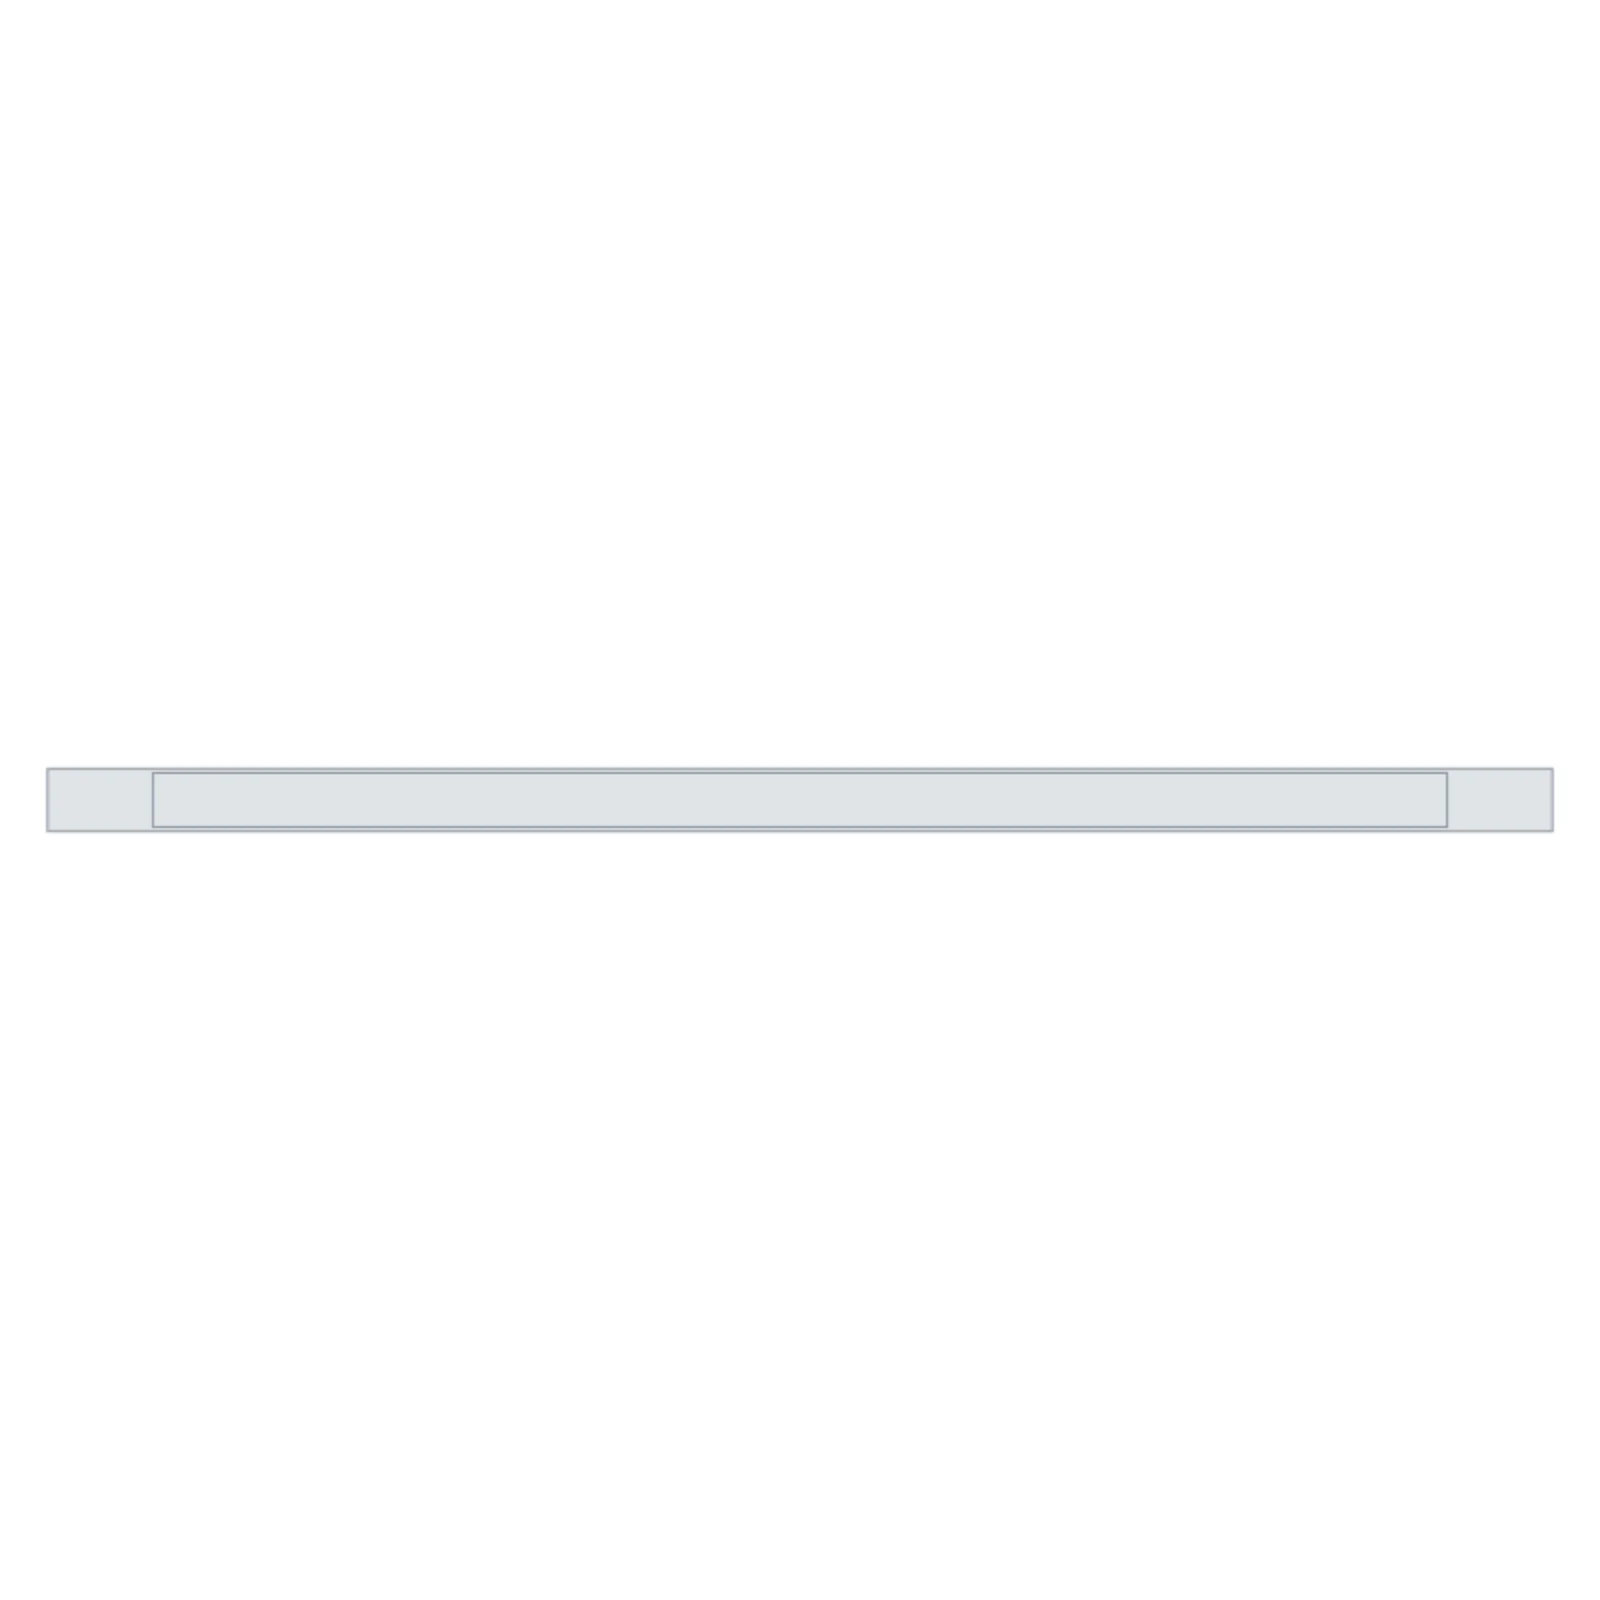
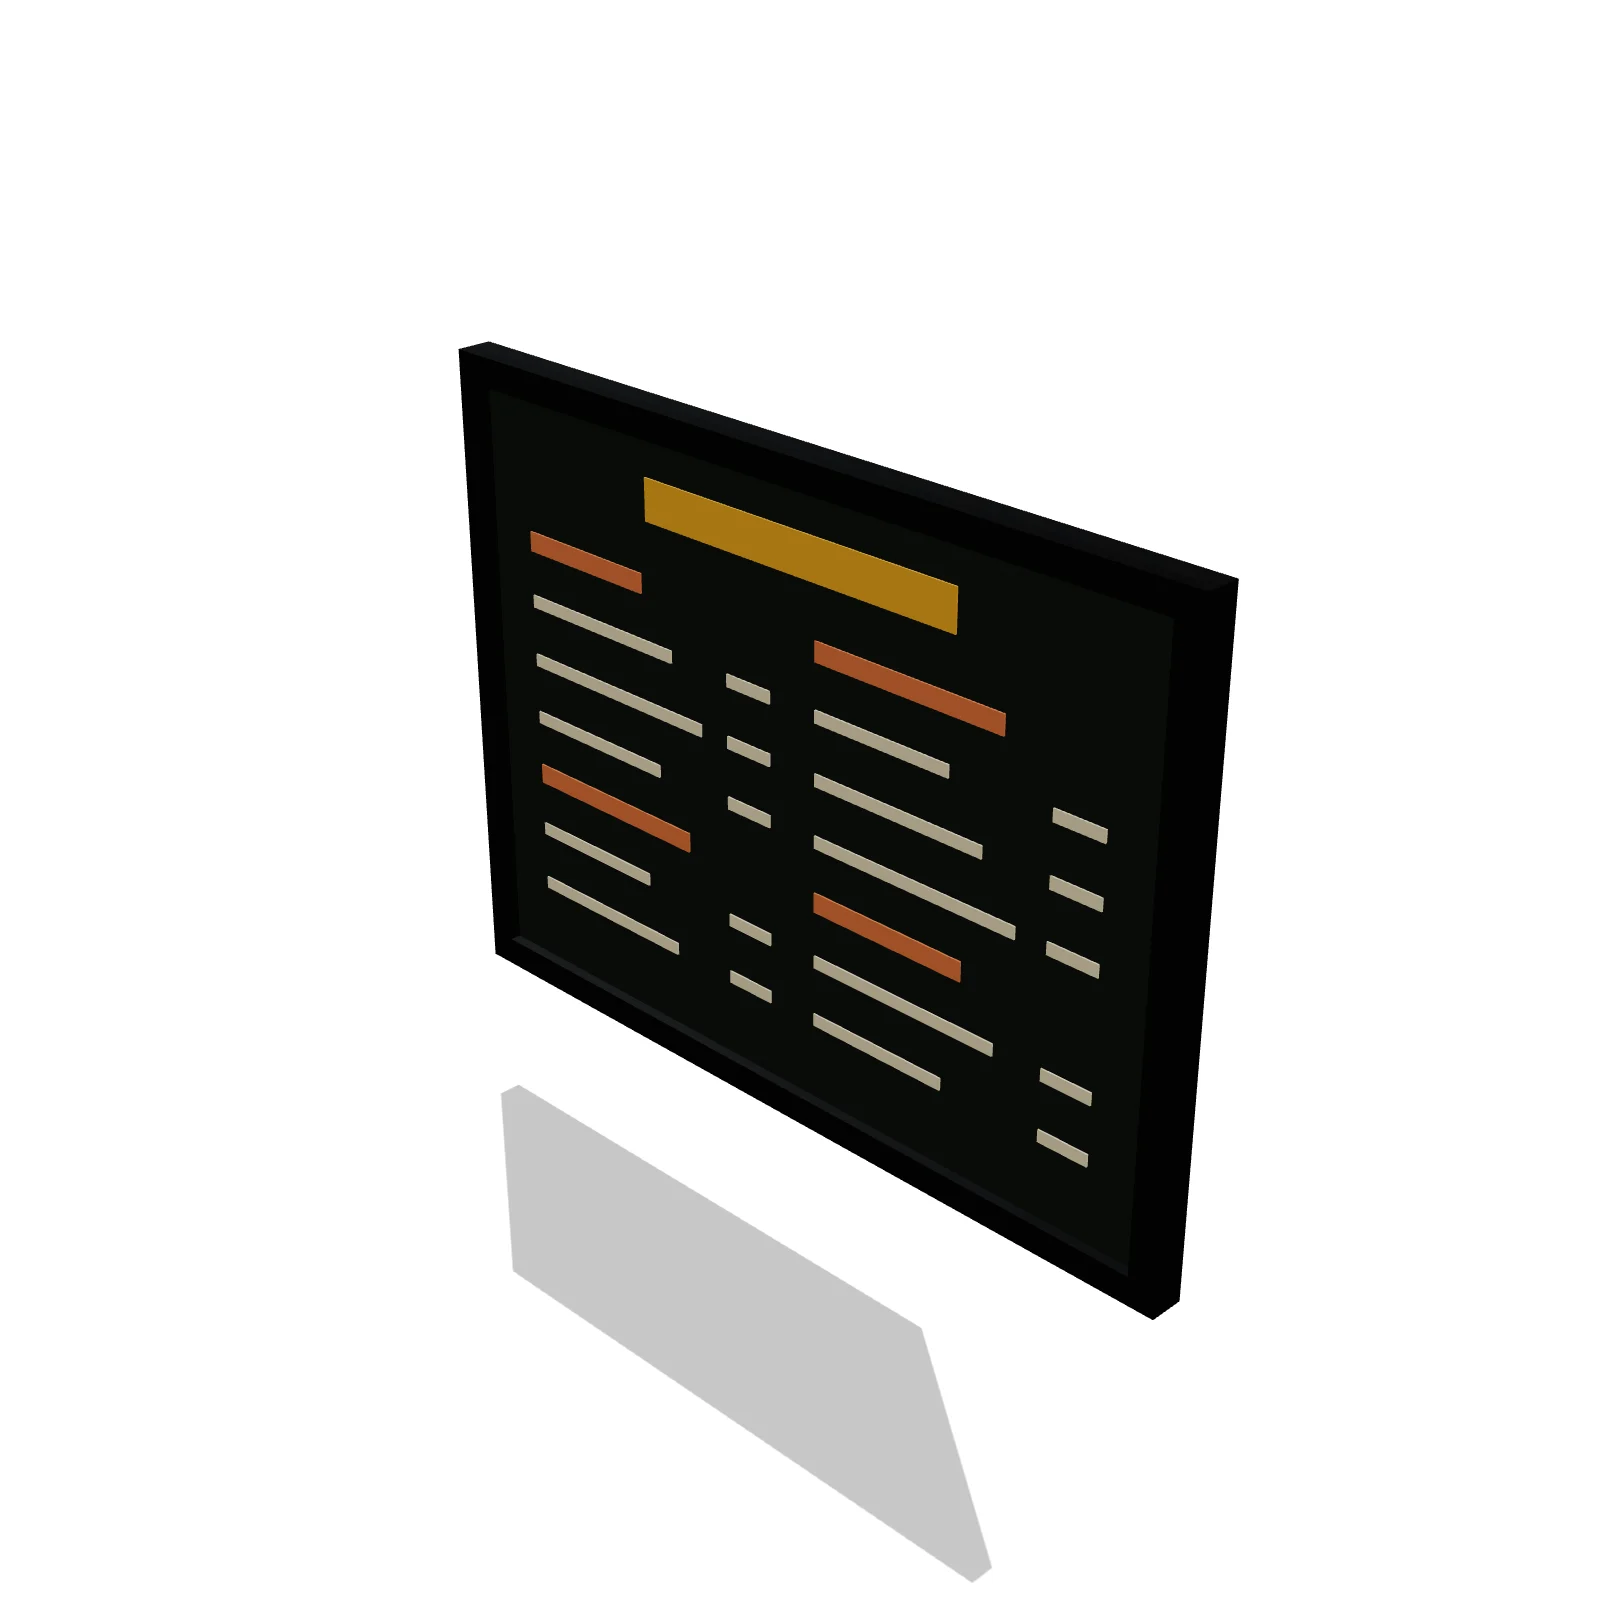
Width 48″Depth 2″Height 36″Shape rectangle
Overview
A menu board displays your items and prices where customers can read them while they wait in line. It is one of the most important front-of-house pieces, and it shines mounted beside or above the service window.
Sizing & placement
It is 48 inches (4 feet) wide and 36 inches tall, projecting just 2 inches from the wall. Its default mounting height puts the bottom edge 48 inches off the floor, which you can change to suit your window and sightlines.
Where it works
Food trucks, cafes, quick-service counters, and concession stands.
Specifications
| Width | 48 in |
|---|---|
| Depth | 2 in |
| Height | 36 in |
| Shape | rectangle |
| Size class | standard |
| Room types | food-truck |
| Default color | #C5CDD2 |
Configurable options
- Color — any hex value
Frequently asked questions
- How big is the menu board?
- It is 48 inches wide, 36 inches tall, and 2 inches deep.
- How high is it mounted?
- By default its bottom edge sits 48 inches above the floor, and you can adjust the height in the planner.
More food service
Related guides
Place the Menu Board 48" in your own floor plan
Open RoomSketch3DIncluded with RoomSketch3D — $19.99 one-time purchase, the full catalog included. No subscription.