
Fixtures & Other · Food Service
POS / Register

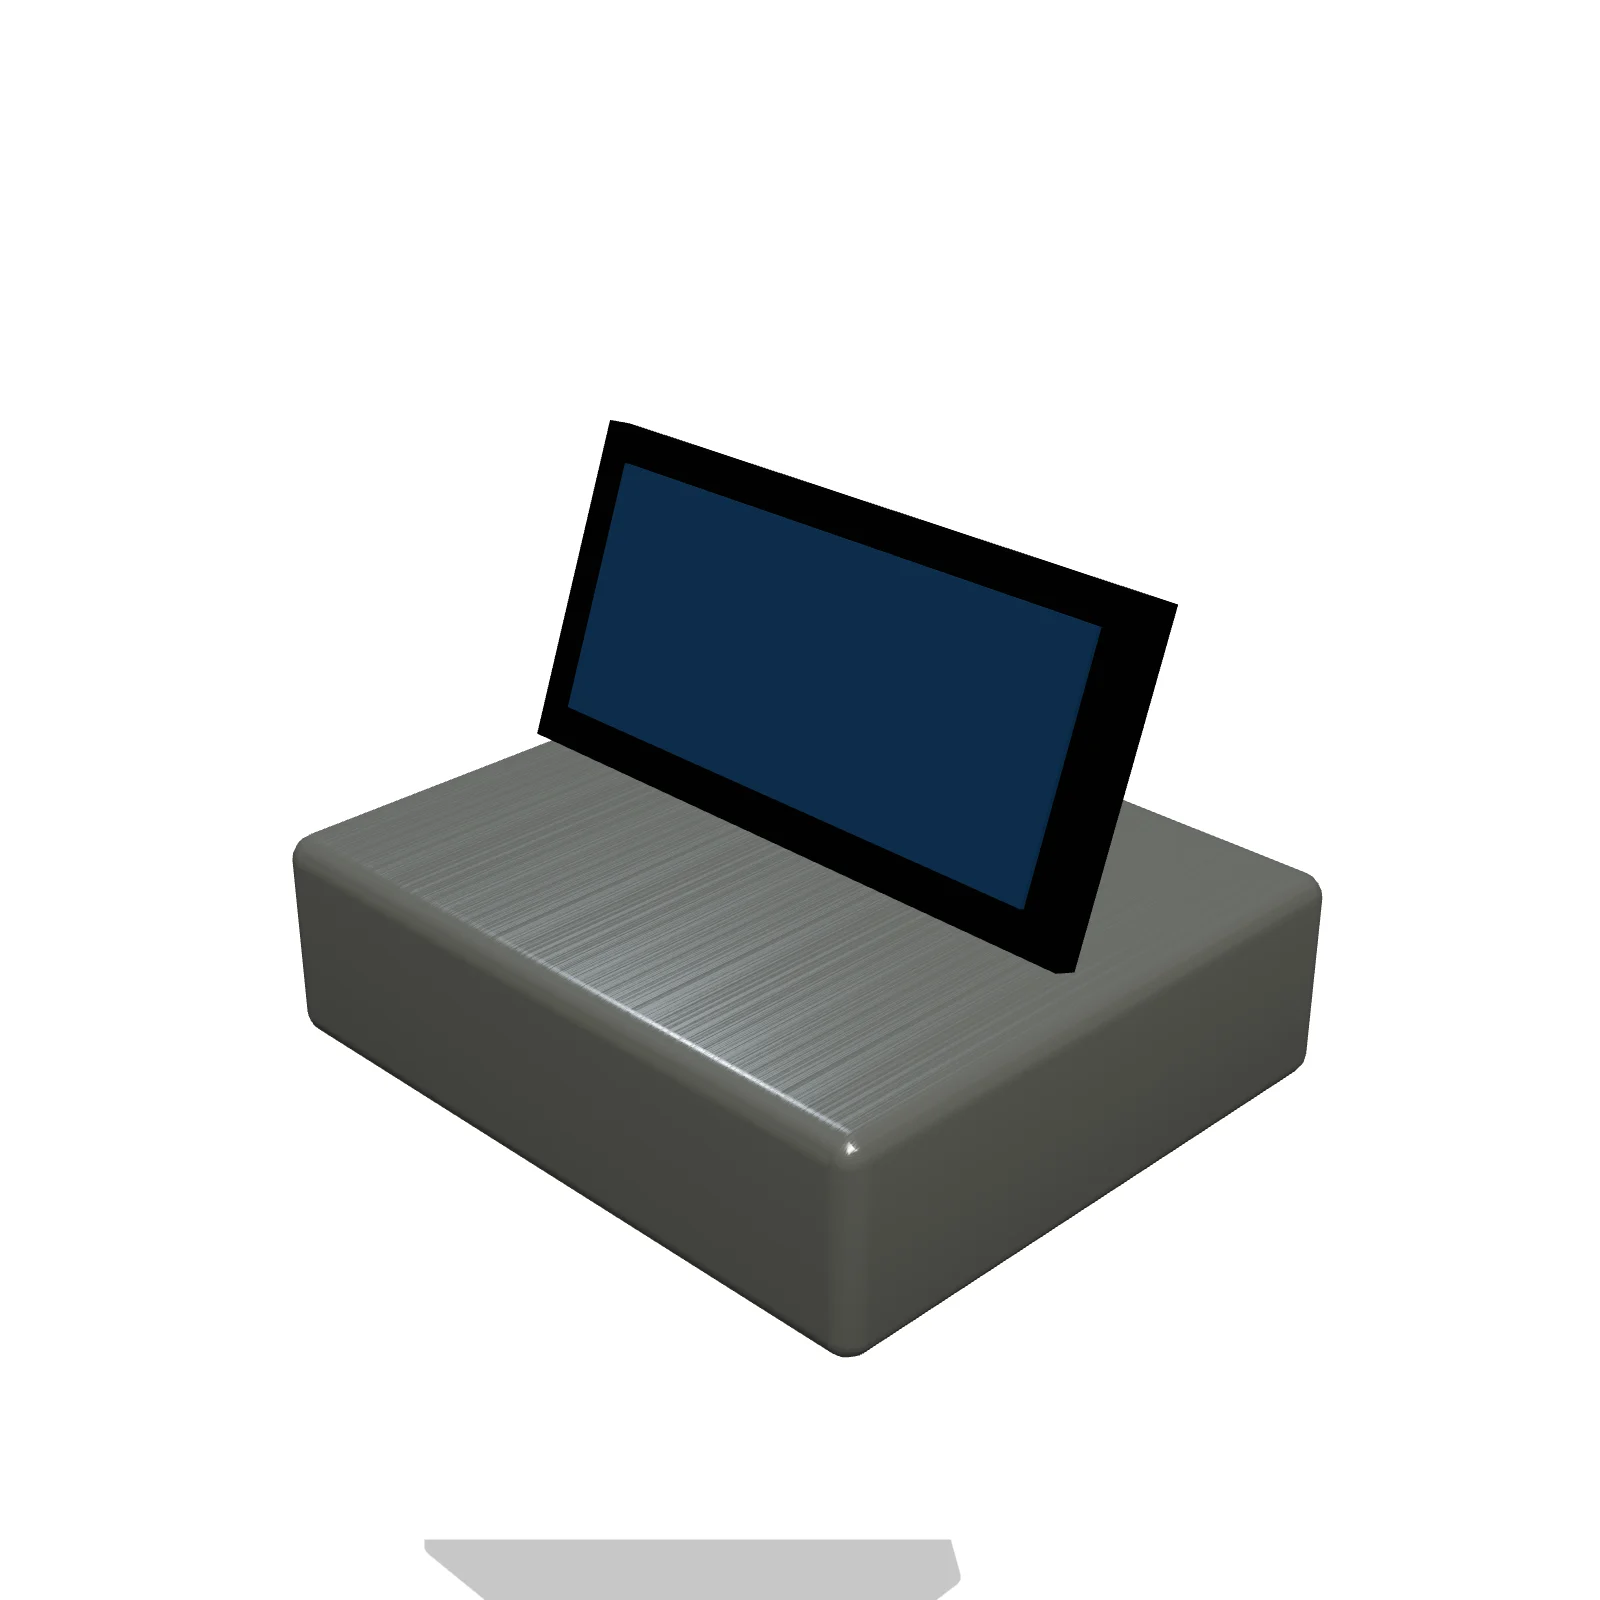
Width 14″Depth 12″Height 10″Shape rectangle
Overview
A POS or register is the point-of-sale terminal where orders are taken and payments are handled. It is small but essential to the service flow, and it shines right at the service window or counter where the customer hands over payment.
Sizing & placement
It takes up a compact 14 by 12 inches of counter and stands 10 inches tall. In the planner it can sit on a counter, table, or service surface; keep it within easy reach of the order window.
Where it works
Food trucks, concession stands, cafes, and any counter-service setup.
Specifications
| Width | 14 in |
|---|---|
| Depth | 12 in |
| Height | 10 in |
| Shape | rectangle |
| Size class | small |
| Room types | food-truck |
| Default color | #C5CDD2 |
Configurable options
- Color — any hex value
Frequently asked questions
- How much counter space does the POS take?
- It is 14 inches wide, 12 inches deep, and 10 inches tall.
- Where should the register go?
- On the service counter next to the order window, so taking orders and payments does not cross the cooking line.
More food service
Related guides
Place the POS / Register in your own floor plan
Open RoomSketch3DIncluded with RoomSketch3D — $19.99 one-time purchase, the full catalog included. No subscription.