
Fixtures & Other · Food Service
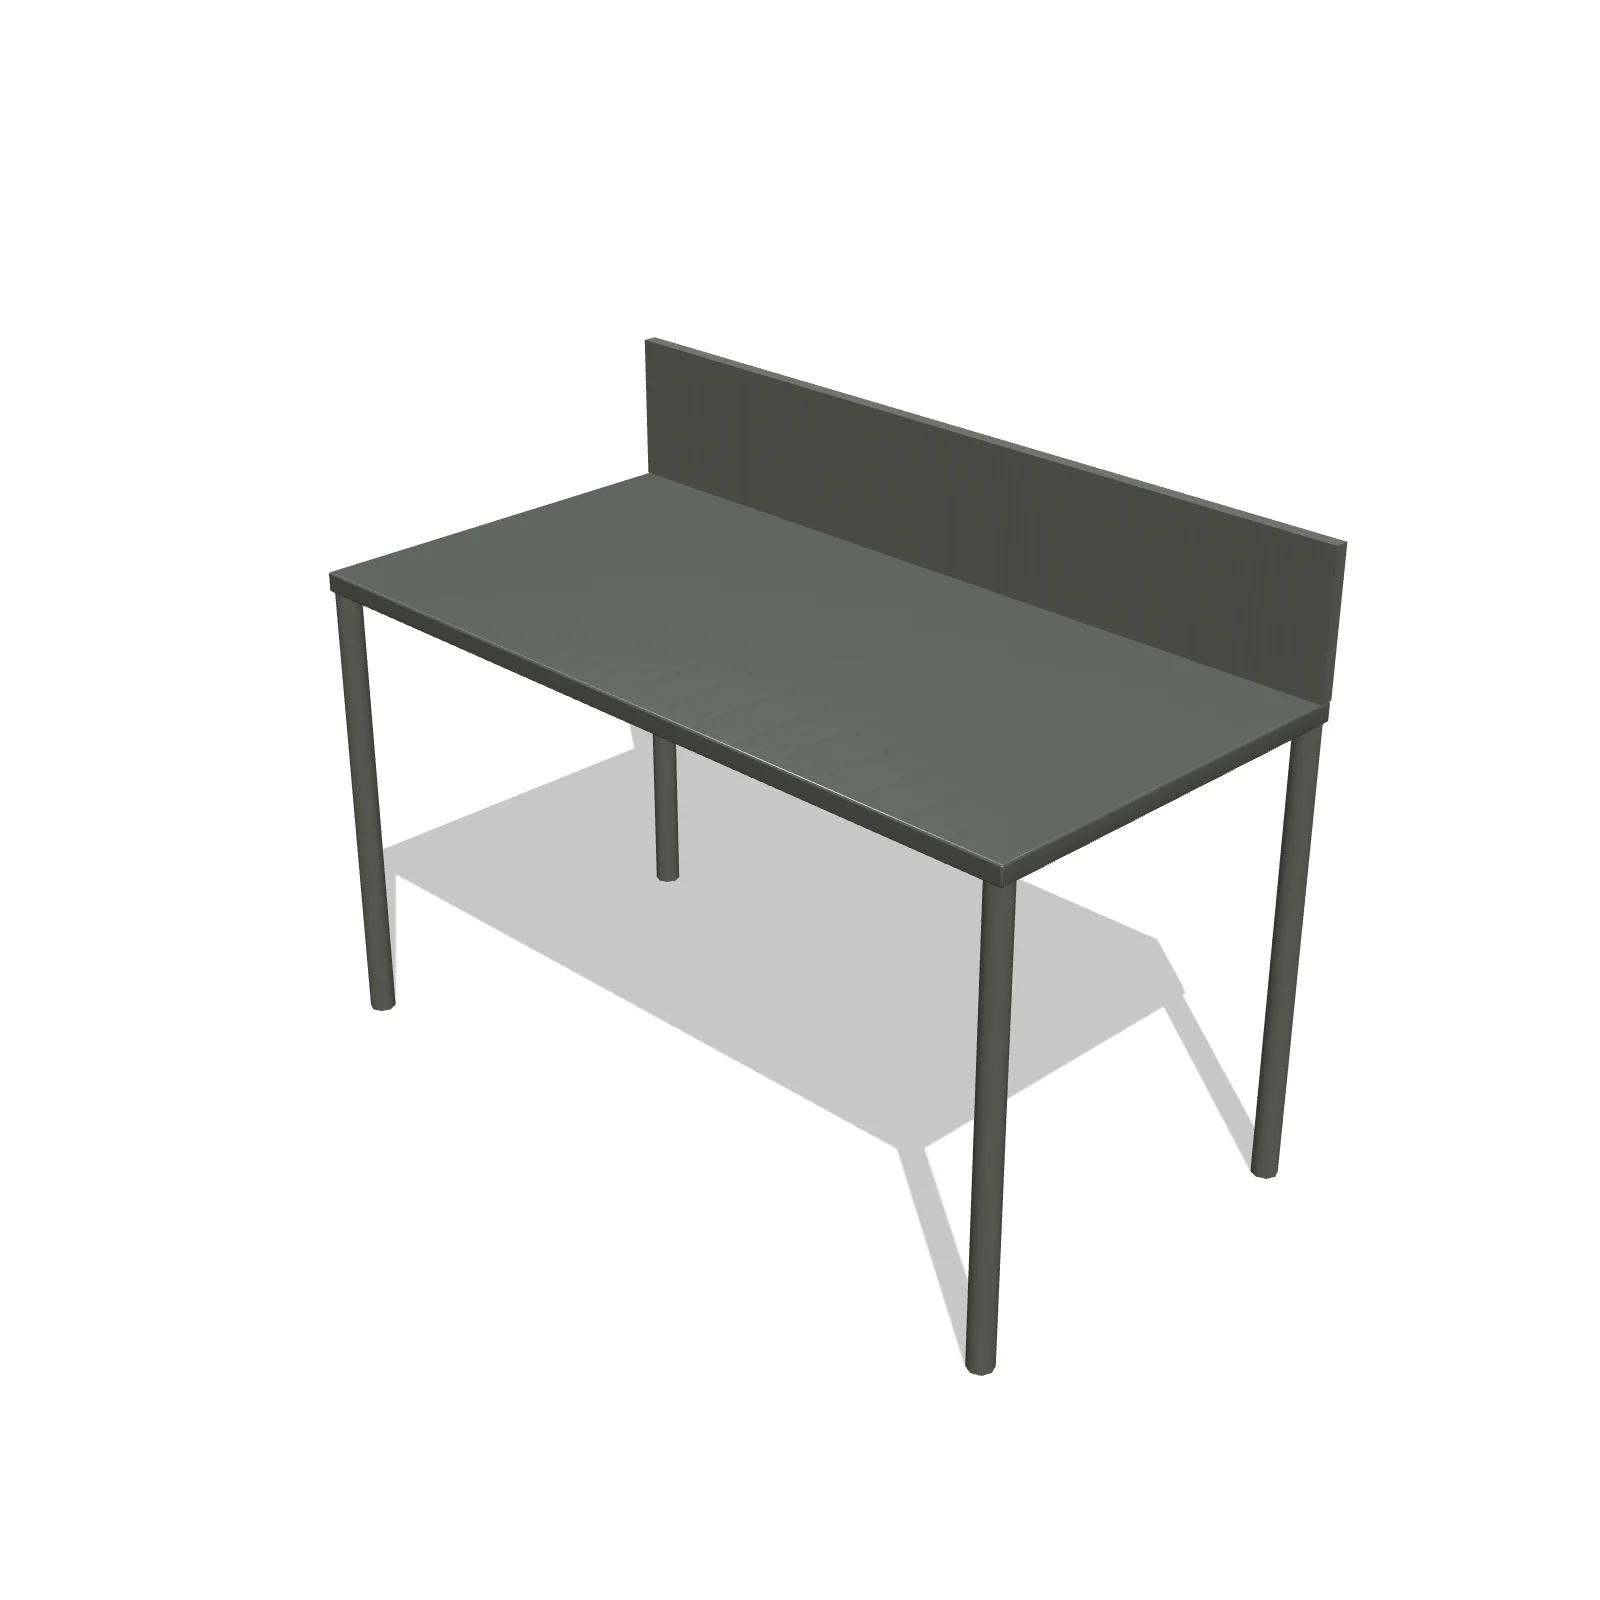
Prep Table 48"

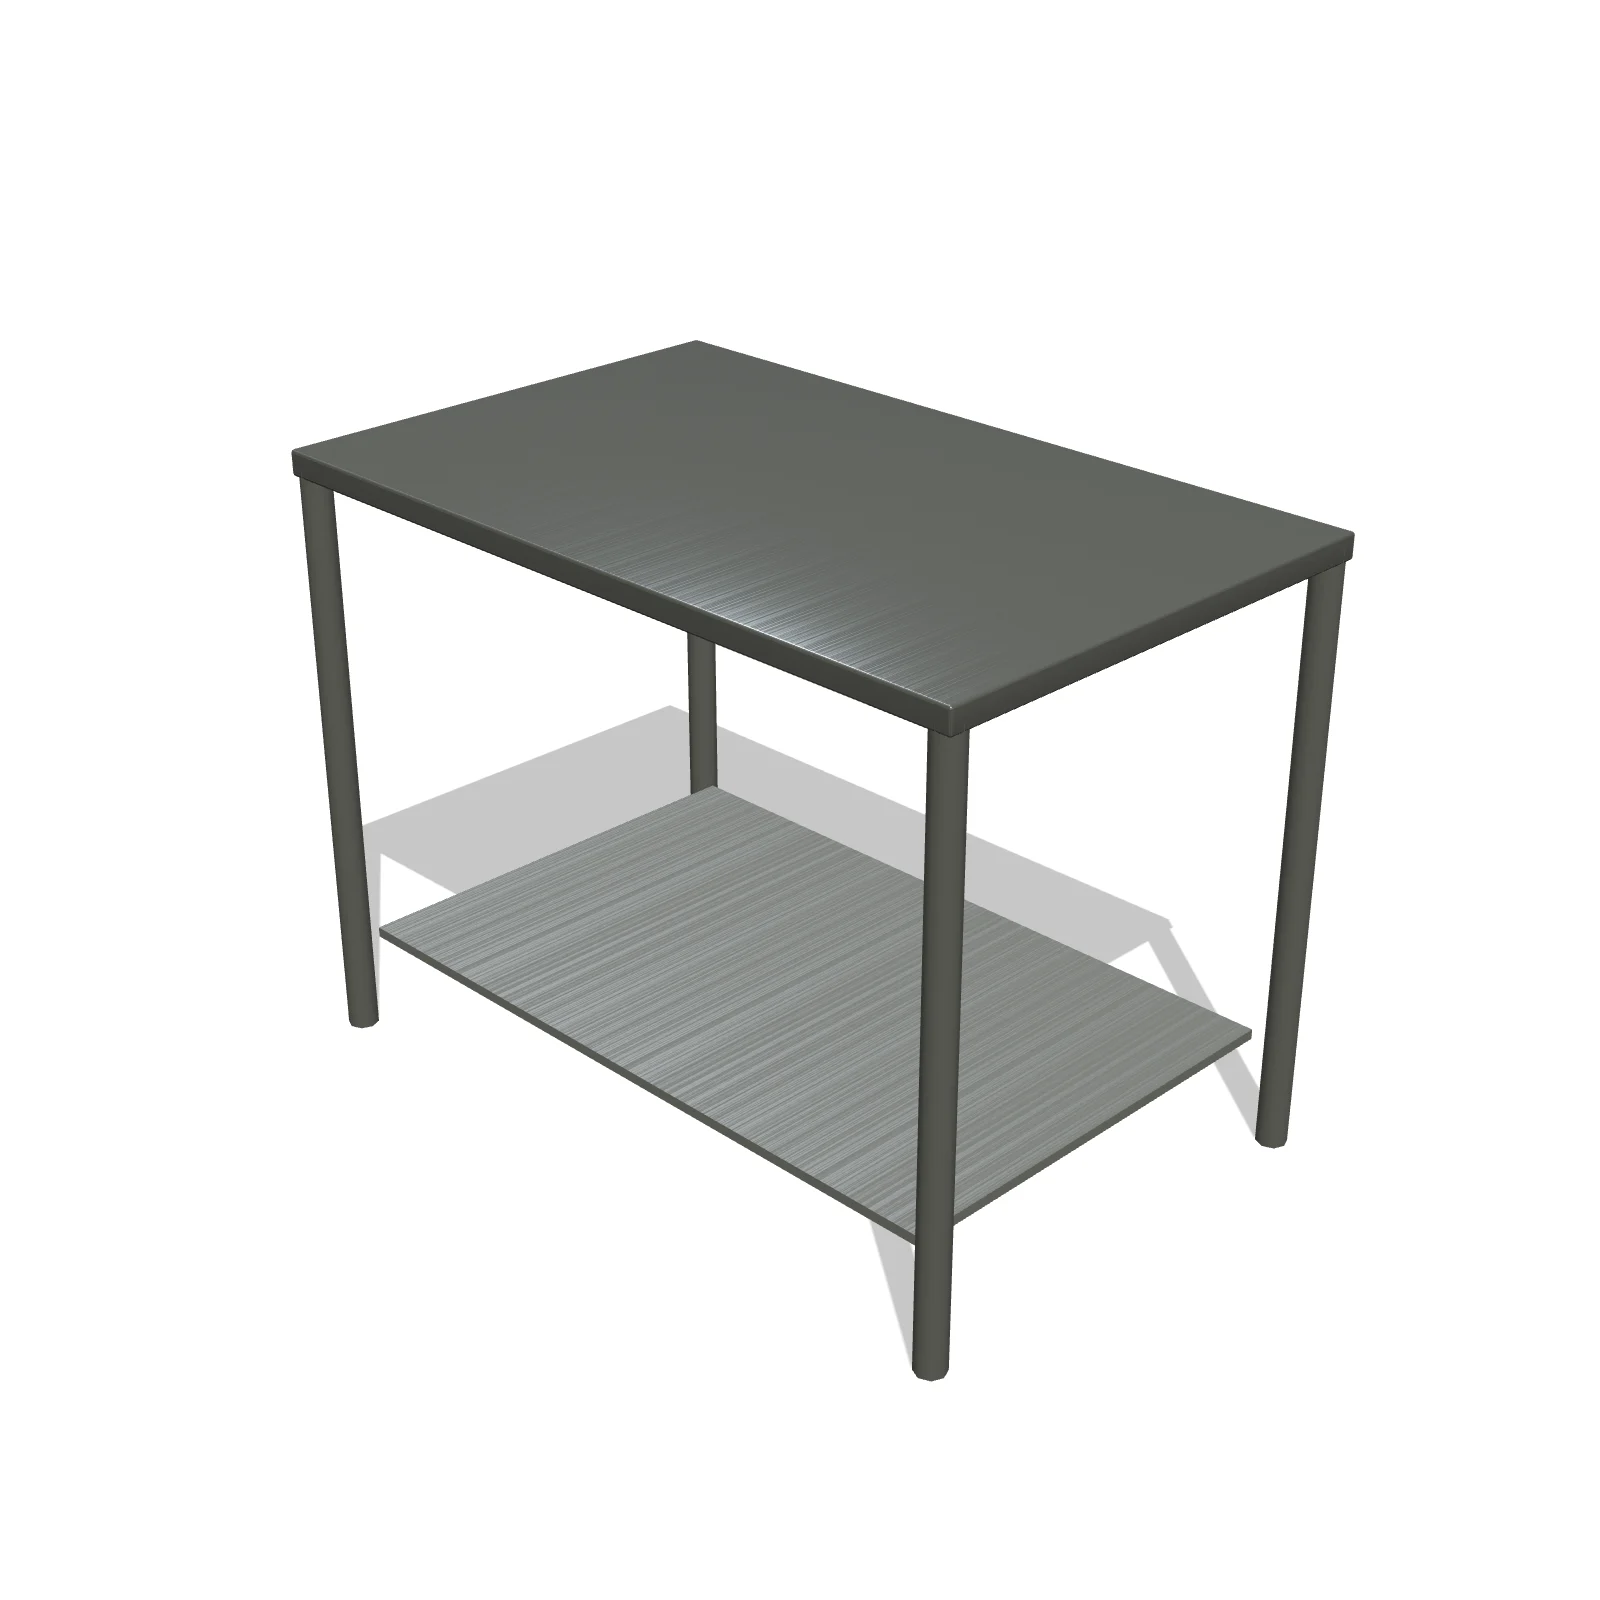
Width 48″Depth 30″Height 36″Shape rectangle
Overview
A 48-inch prep table is a commercial work table for chopping, assembling, and plating. Work tables like this are the backbone of a prep area, and this mid-length size shines in a food truck where a longer table will not fit.
Sizing & placement
It is 48 inches (4 feet) wide and 30 inches deep at a standard 36-inch working height. Commercial kitchens generally keep at least a 36-inch aisle in front of work stations, though tight trucks often work with less.
Where it works
Food trucks, concession trailers, and small commercial kitchens; prep and assembly areas.
Specifications
| Width | 48 in |
|---|---|
| Depth | 30 in |
| Height | 36 in |
| Shape | rectangle |
| Size class | standard |
| Room types | food-truck |
| Default color | #C5CDD2 |
Configurable options
- Color — any hex value
Frequently asked questions
- How big is the 48-inch prep table?
- It is 48 inches wide, 30 inches deep, and 36 inches tall.
- Should I choose the 48-inch or 72-inch table?
- The 48-inch table suits shorter walls or a truck shared with lots of equipment; the 72-inch gives 2 more feet of work surface where the wall allows.
More food service
Related guides
Place the Prep Table 48" in your own floor plan
Open RoomSketch3DIncluded with RoomSketch3D — $19.99 one-time purchase, the full catalog included. No subscription.