
Fixtures & Other · Food Service
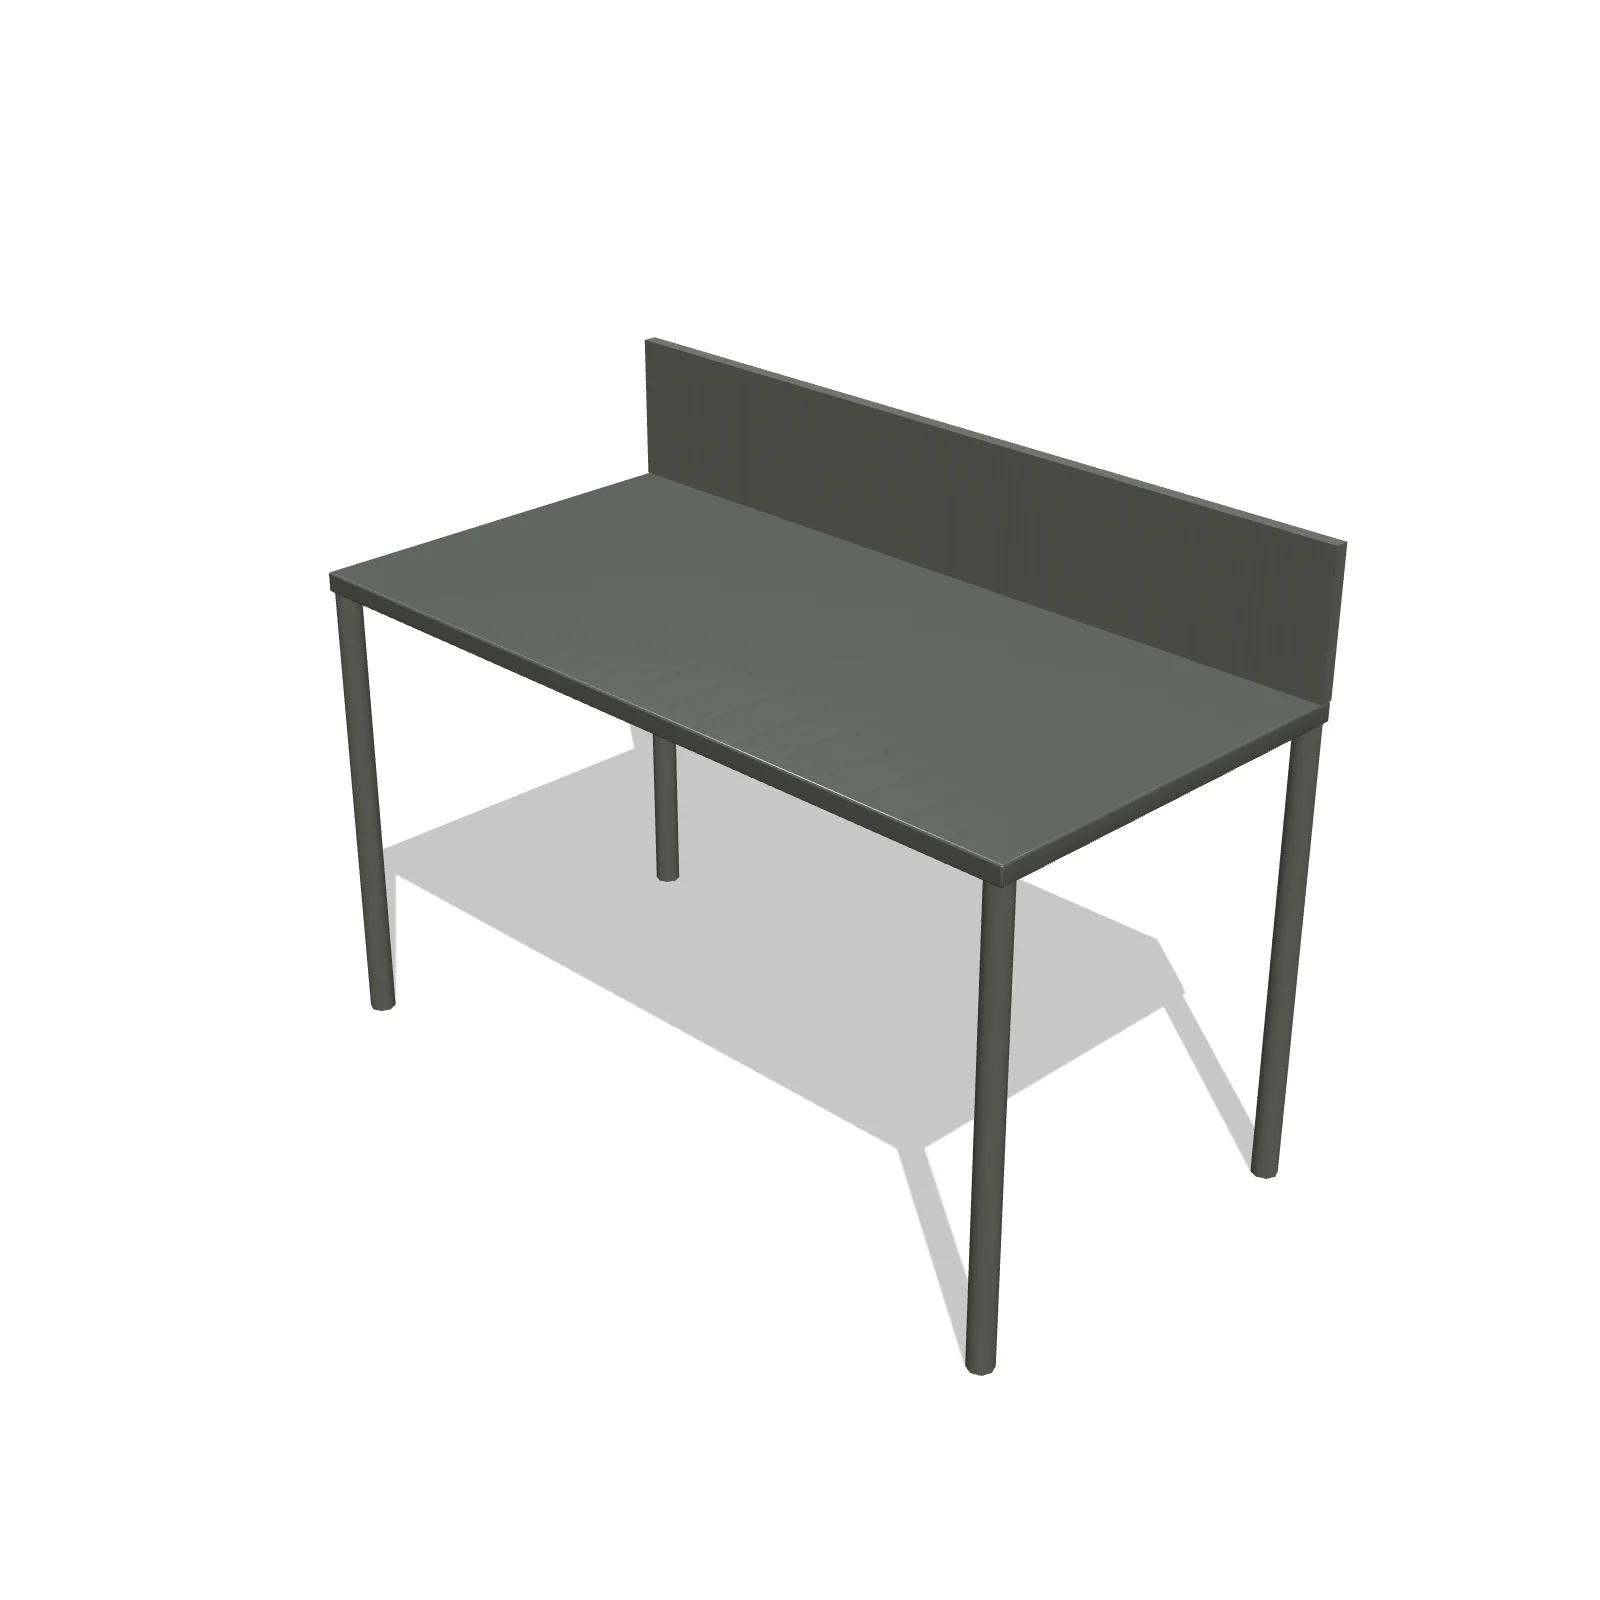
Prep Table 72"

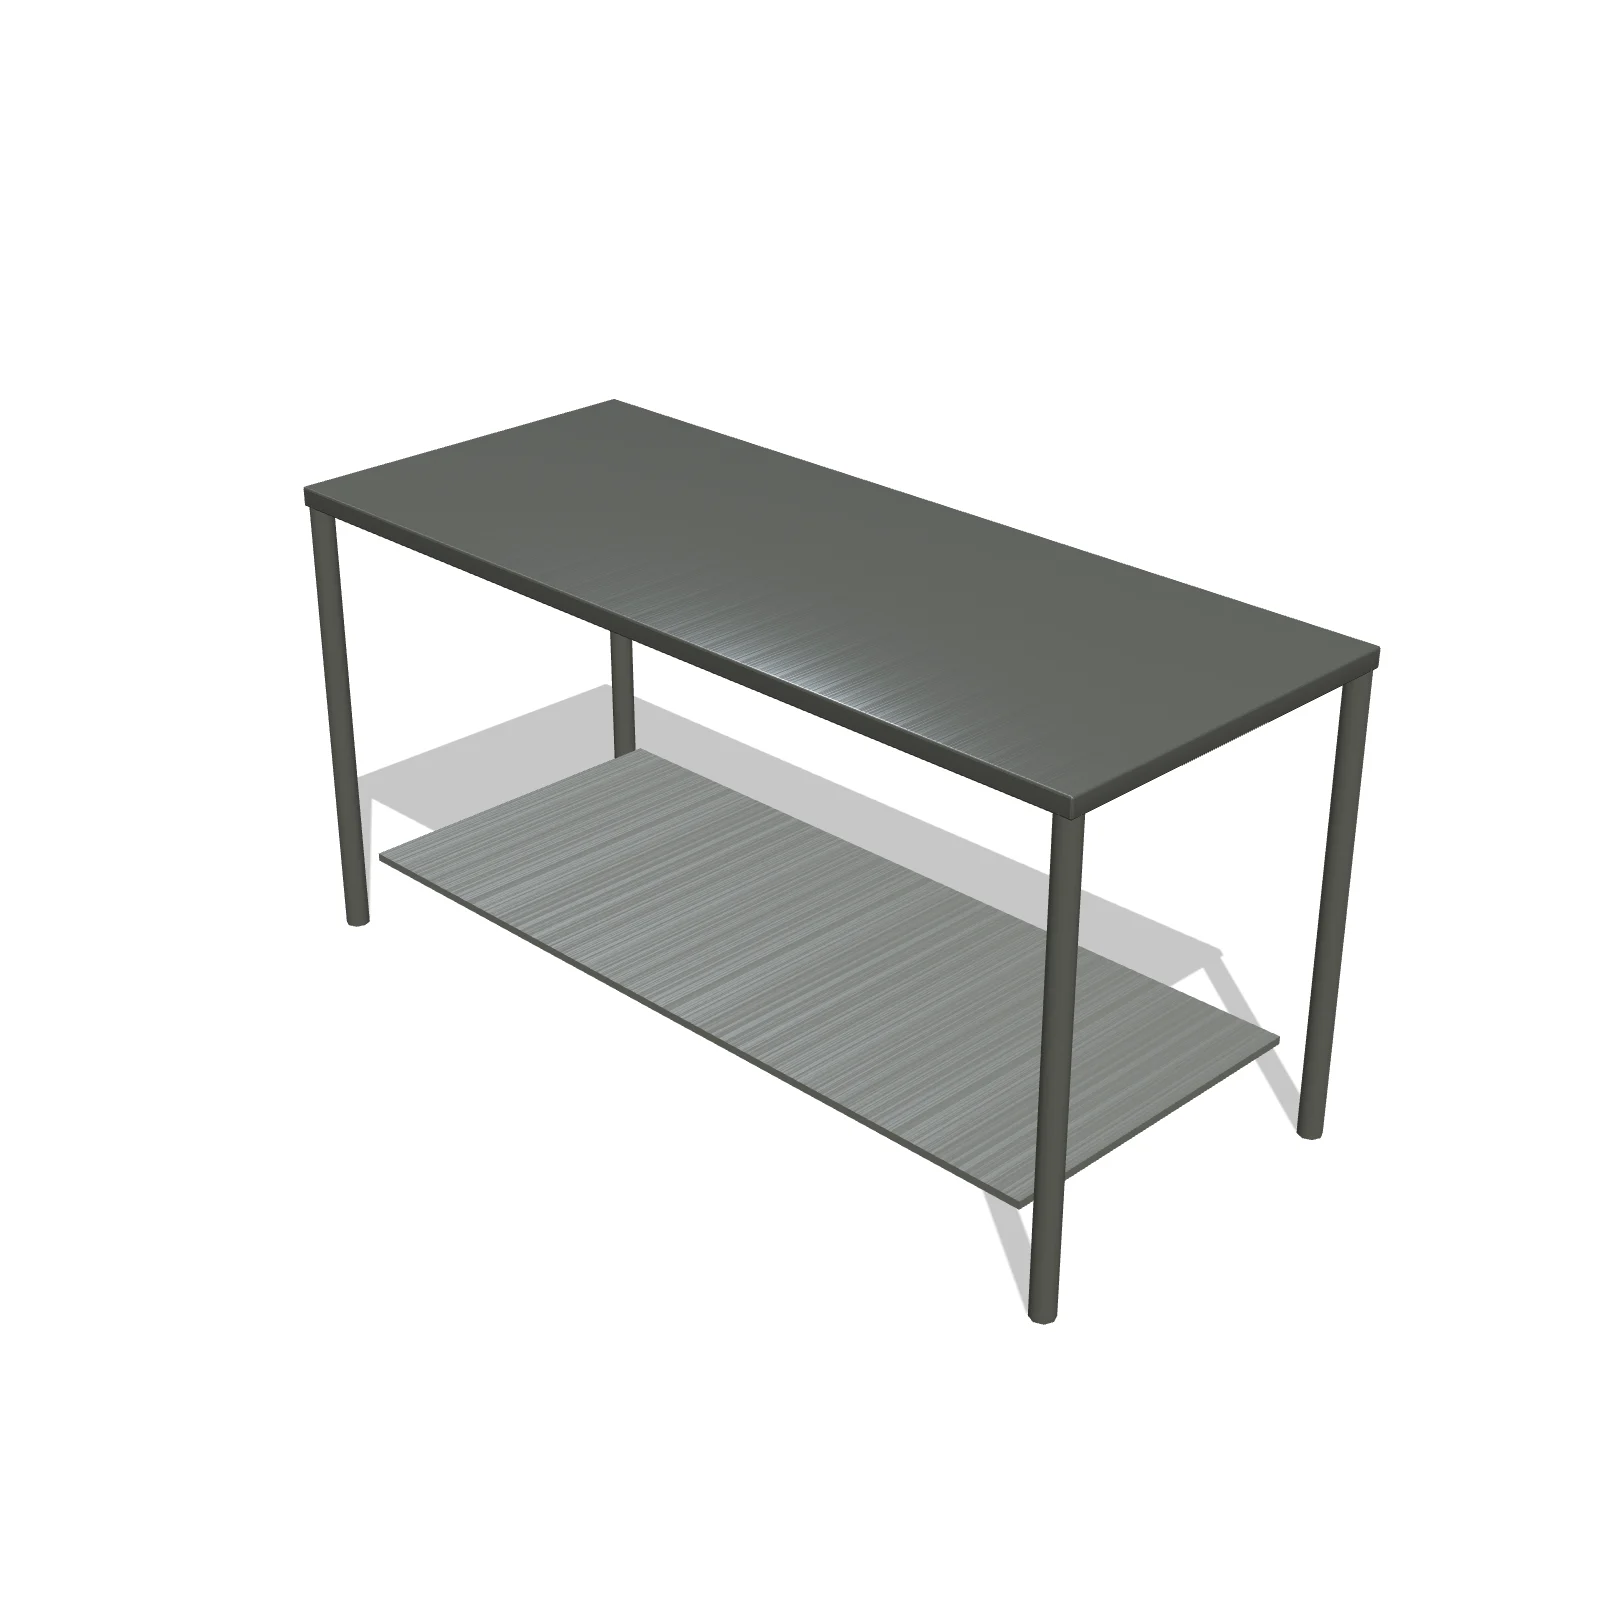
Width 72″Depth 30″Height 36″Shape rectangle
Overview
A 72-inch prep table is a long commercial work table that gives room for several tasks at once, such as chopping at one end and assembling at the other. It shines as the main prep station along a full wall of a truck or kitchen.
Sizing & placement
It is 72 inches (6 feet) wide and 30 inches deep at a standard 36-inch working height. Line it up with other 36-inch-high equipment for a continuous work surface and keep a clear aisle in front.
Where it works
Larger food trucks, trailers, and commercial kitchens; main prep and assembly stations.
Specifications
| Width | 72 in |
|---|---|
| Depth | 30 in |
| Height | 36 in |
| Shape | rectangle |
| Size class | large |
| Room types | food-truck |
| Default color | #C5CDD2 |
Configurable options
- Color — any hex value
Frequently asked questions
- What are the dimensions of the 72-inch prep table?
- It is 72 inches wide, 30 inches deep, and 36 inches tall.
- Will it line up with other equipment?
- Yes, its 36-inch height matches standard counter-height equipment such as prep-top fridges, base cabinets, and steam tables.
More food service
Related guides
Place the Prep Table 72" in your own floor plan
Open RoomSketch3DIncluded with RoomSketch3D — $19.99 one-time purchase, the full catalog included. No subscription.