
Fixtures & Other · Food Service
Commercial Range 48" (Burners + Griddle)

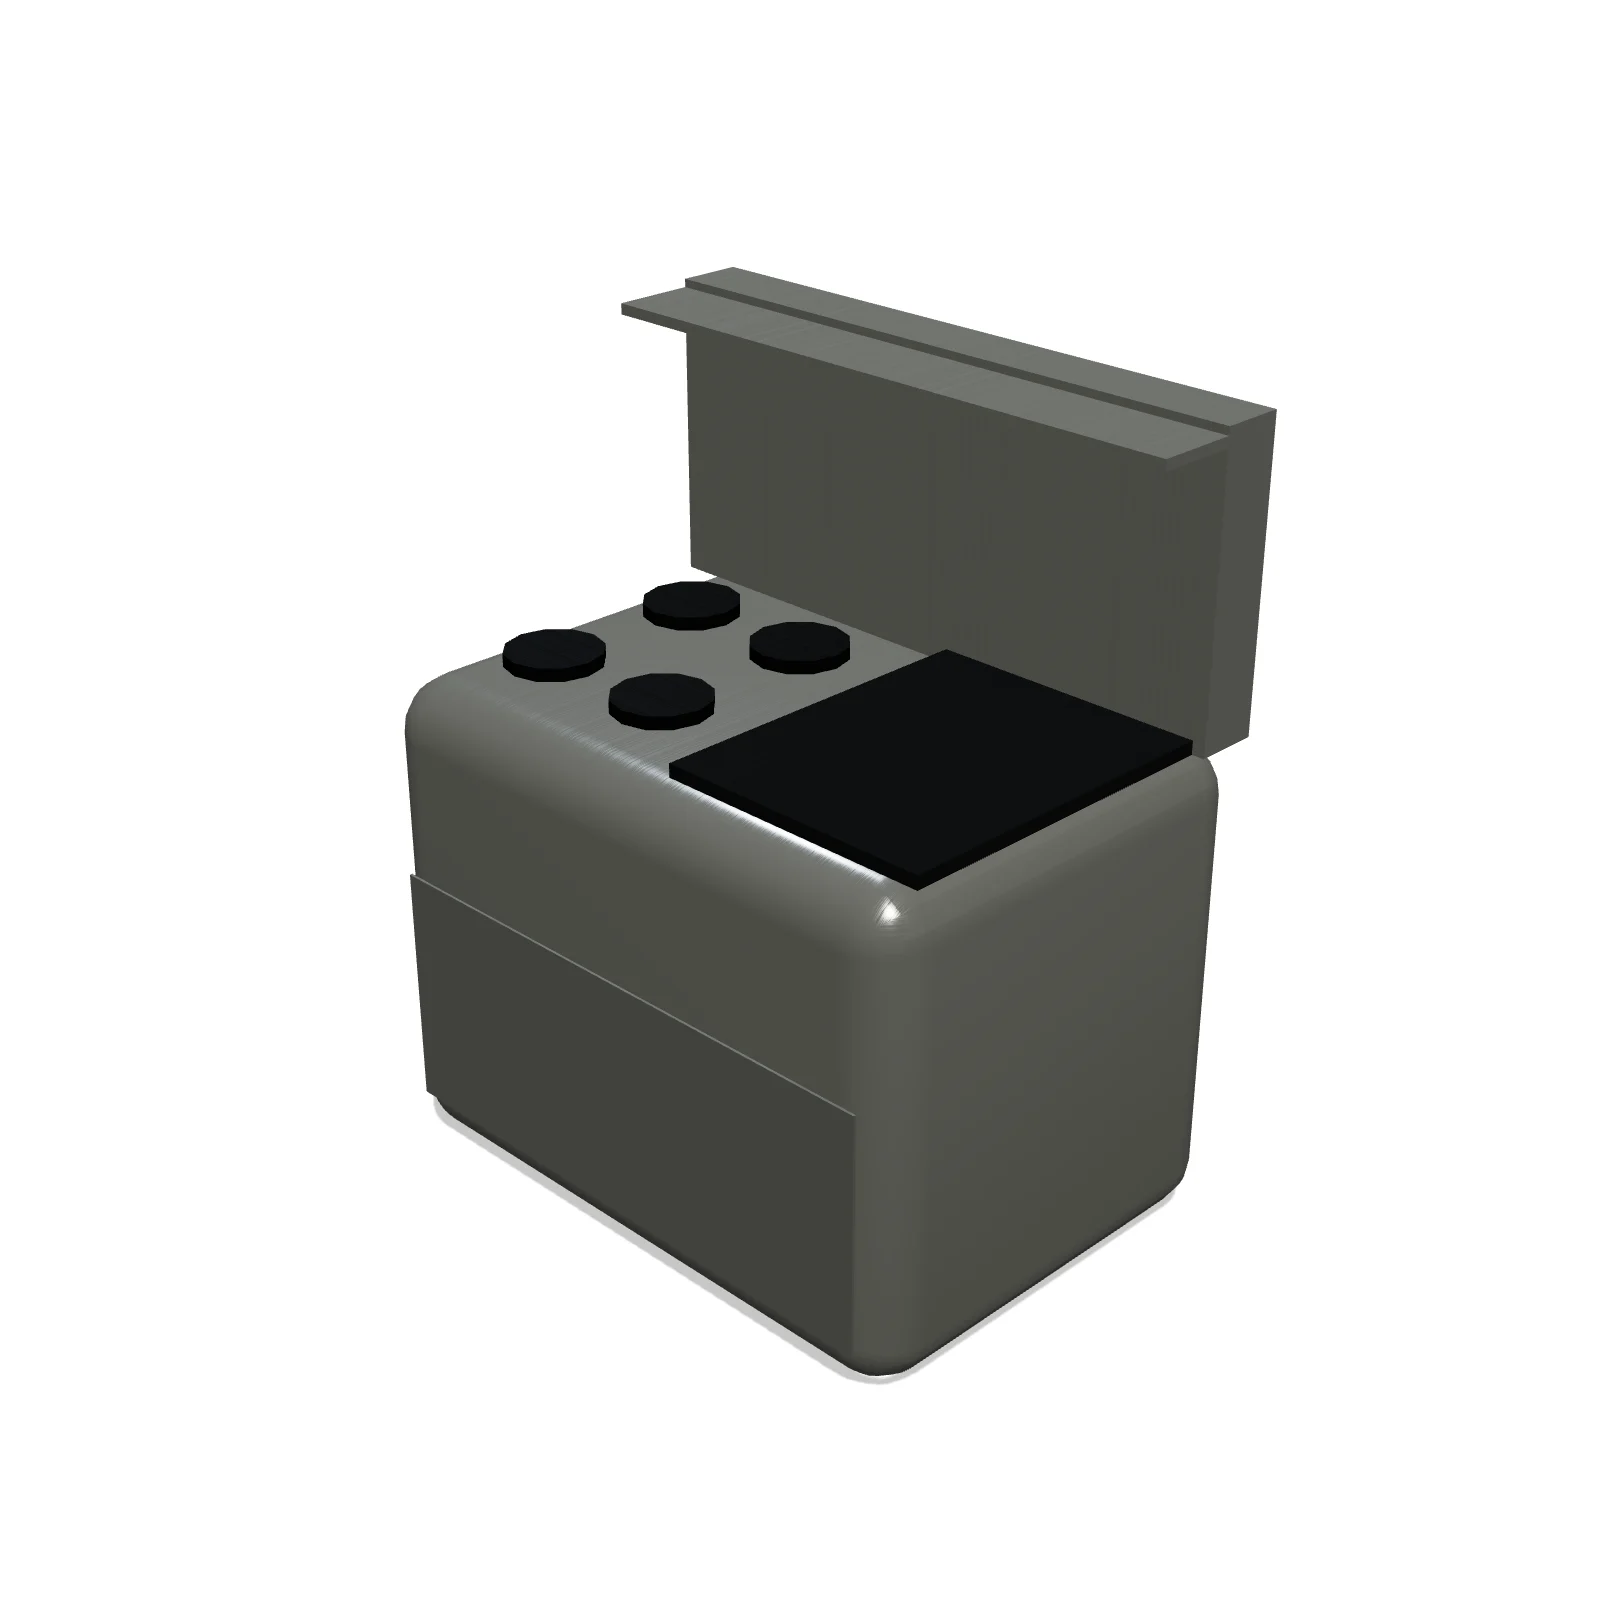
Width 48″Depth 34″Height 58″Shape rectangle
Overview
This 48-inch commercial range combines open burners and a flat griddle on an oven base, with a backriser and high shelf above. It packs several cooking styles into one footprint and shines as the main workhorse of a full-menu kitchen.
Sizing & placement
It is 48 inches (4 feet) wide and 34 inches deep, and its 58-inch height includes the backriser and shelf. Plan for the oven door to swing open in front and keep the whole unit under the exhaust hood.
Where it works
Larger food trucks, restaurants, and commercial kitchens with varied menus.
Specifications
| Width | 48 in |
|---|---|
| Depth | 34 in |
| Height | 58 in |
| Shape | rectangle |
| Size class | large |
| Room types | food-truck |
| Default color | #C5CDD2 |
Configurable options
- Color — any hex value
Frequently asked questions
- What are the dimensions of the 48-inch range?
- It is 48 inches wide, 34 inches deep, and 58 inches tall including the backriser shelf.
- What does the combo top include?
- Open burners on one half and a griddle plate on the other, over an oven base.
More food service
Related guides
Place the Commercial Range 48" (Burners + Griddle) in your own floor plan
Open RoomSketch3DIncluded with RoomSketch3D — $19.99 one-time purchase, the full catalog included. No subscription.