
Gym · Sports & Venues
Backyard Ice Rink (60 × 30 ft)
Overview
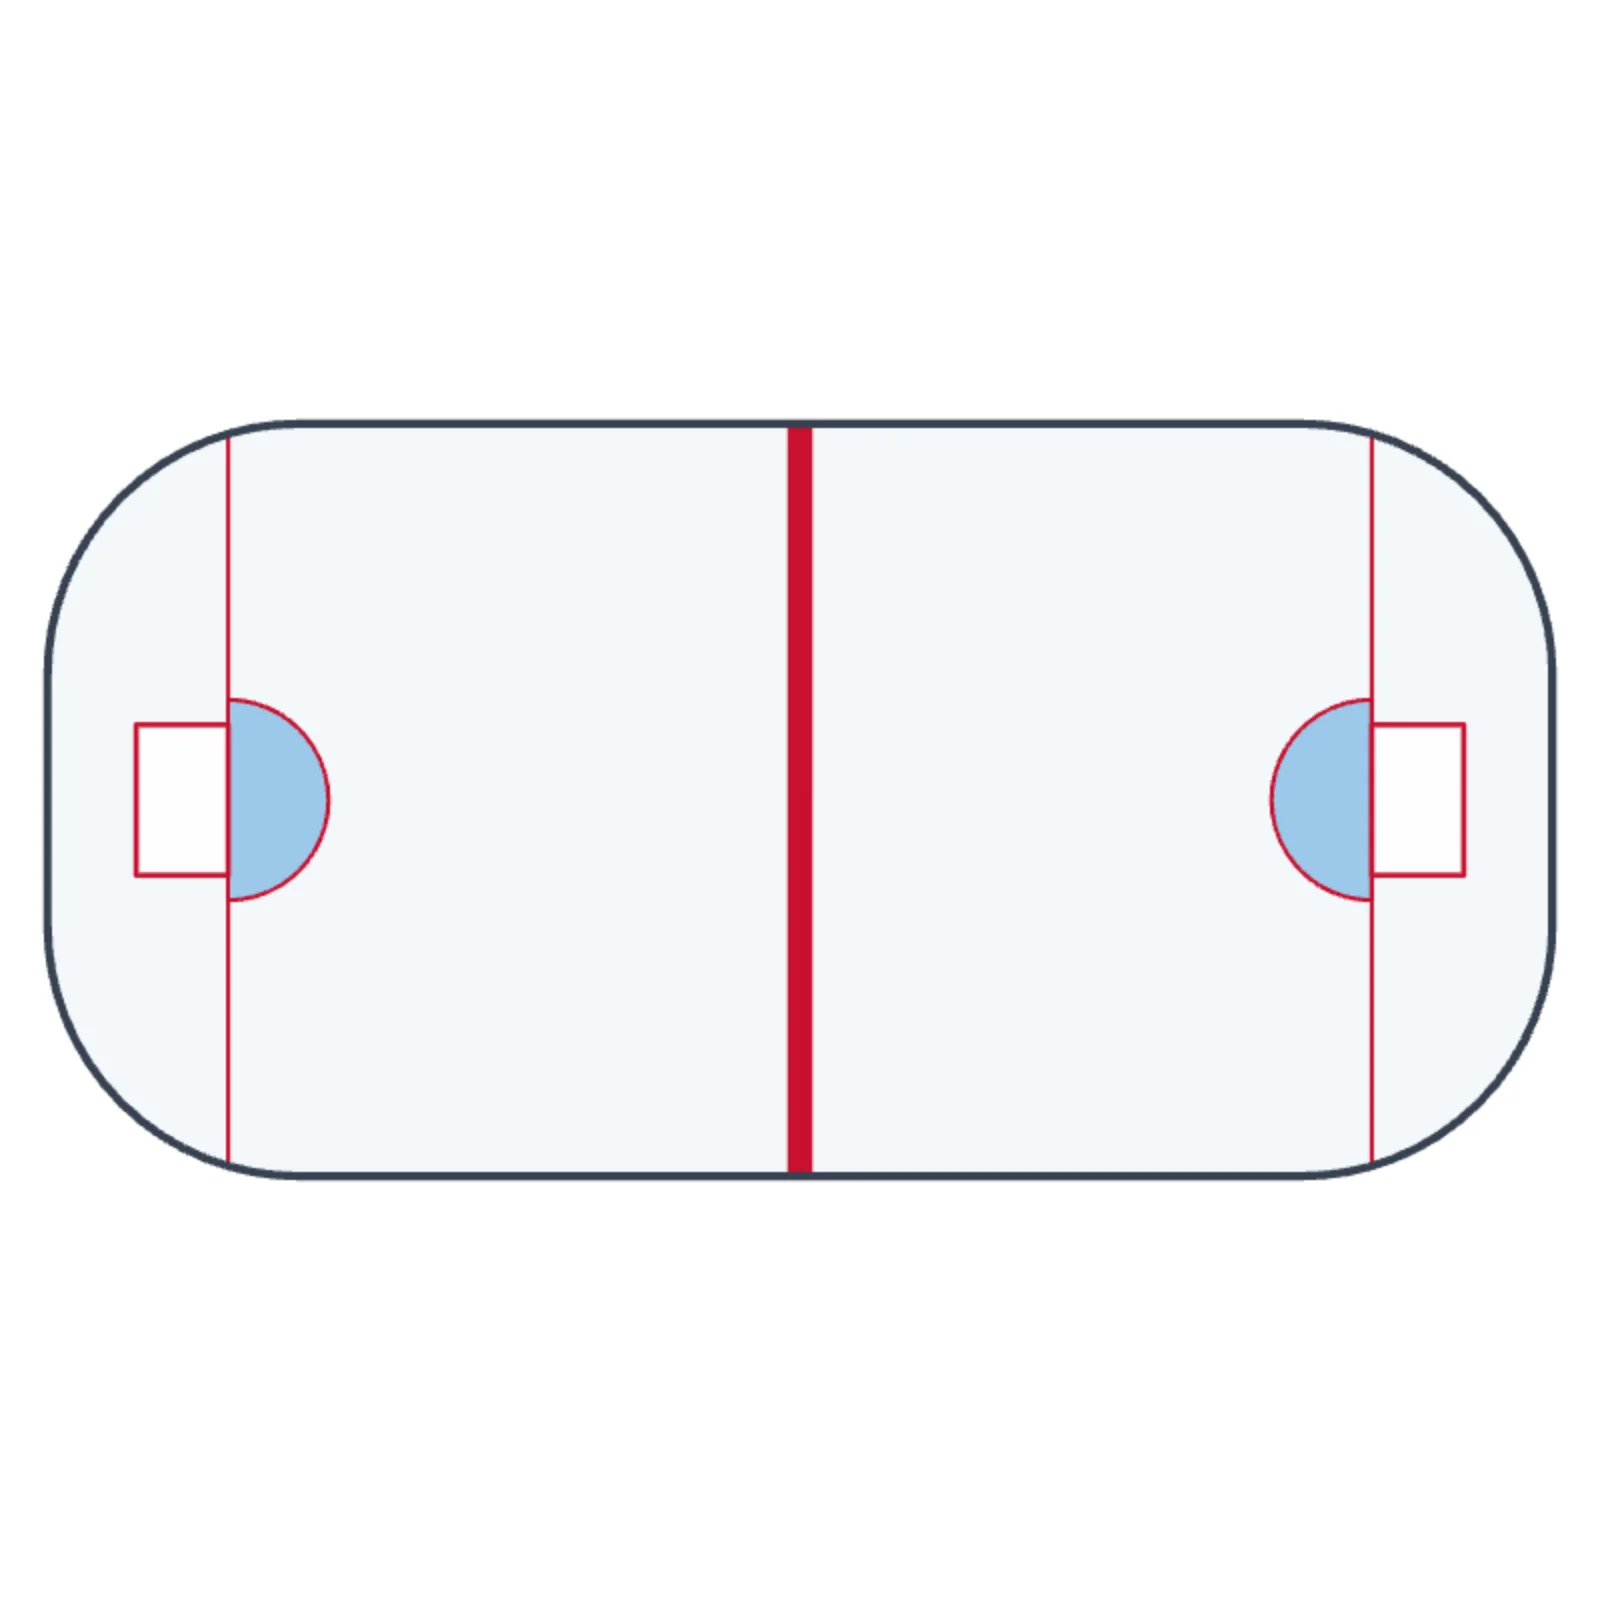
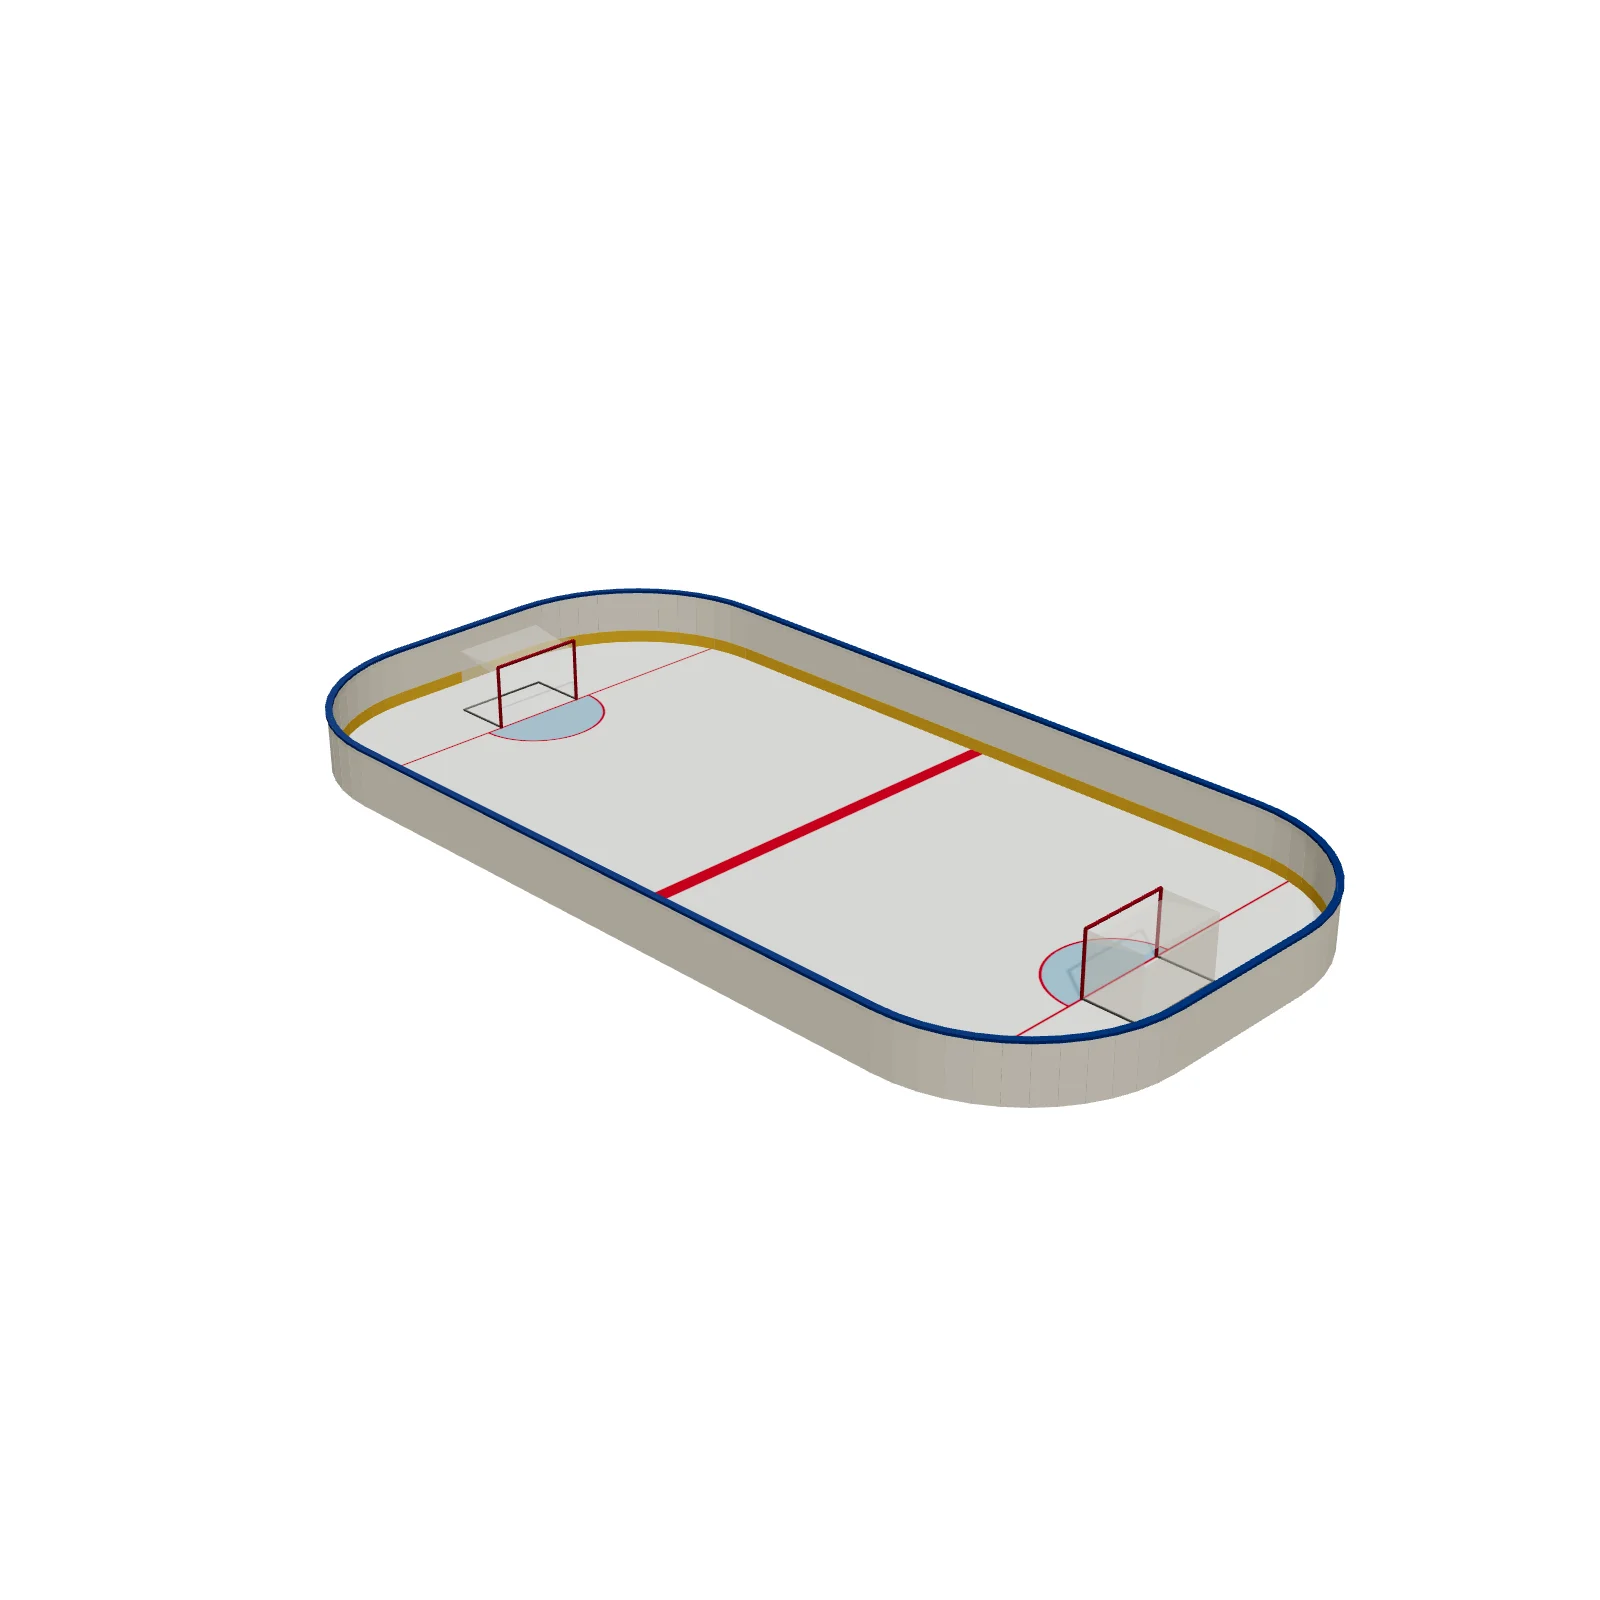
A backyard ice rink with low boards, goals and plain markings (centre line, goal lines and creases): the rink families build each winter. Select it to change the markings to NHL or IIHF, add glass, or take the boards or goals away.
Sizing & placement
The ice inside the boards is 720 × 360 inches (60 × 30 ft) with 10 ft rounded corners, and the boards are 42 inches high (no glass). Type the size of your own yard; the markings stay at their real size.
Where it works
Backyards, large lawns and community green spaces in winter. Find it under Sports & Venues (Gym tab) or search "backyard rink", "ice rink" or "skating".
Specifications
| Width | 720 in |
|---|---|
| Depth | 360 in |
| Height | 42 in |
| Shape | rectangle |
| Size class | large |
| Room types | outdoor, recreation-room, gym |
| Default color | #F3F7FA |
Featured in Design Ideas
- Plan a sports court: basketball, tennis, pickleball, volleyball, badminton, squash and hockey
Basketball, tennis, pickleball, volleyball, badminton and squash courts, ice rinks, hoops and the Sports Facilities templates.
- Sports court dimensions with run-off
Official court sizes, net heights and run-off for basketball, tennis, pickleball, volleyball, badminton, squash and hockey.
Configurable options
- Color — any hex value
Frequently asked questions
- How big is the backyard ice rink?
- 60 × 30 ft of ice with 42 inch boards around it.
- Can I make it smaller to fit my yard?
- Yes. Type the W and D you have; the rink keeps its plain markings at their real size.
- Does it have glass?
- Not by default. Turn Glass on in its panel if you want it; it adds 6 ft of glass on top of the boards.
More sports & venues
Related guides
Place the Backyard Ice Rink (60 × 30 ft) in your own floor plan
Open RoomSketch3DIncluded with RoomSketch3D — $19.99 one-time purchase, the full catalog included. No subscription.